102 London Cir S, Rehoboth Beach, DE 19971
- $1,400,000
- 7
- BD
- 6
- BA
- 3,794
- SqFt















- List Price
- $1,400,000
- Price Change
- ▼ $25,000 1789772418
- Days on Market
- 89
- Status
- ACTIVE
- MLS#
- DESU2113750
- Bedrooms
- 7
- Bathrooms
- 6
- Full Baths
- 5
- Half Baths
- 1
- Living Area
- 3,794
- Lot Size (Acres)
- 0.27
- Style
- Coastal, Colonial
- Year Built
- 2004
- County
- Sussex
- School District
- Cape Henlopen
Property Description
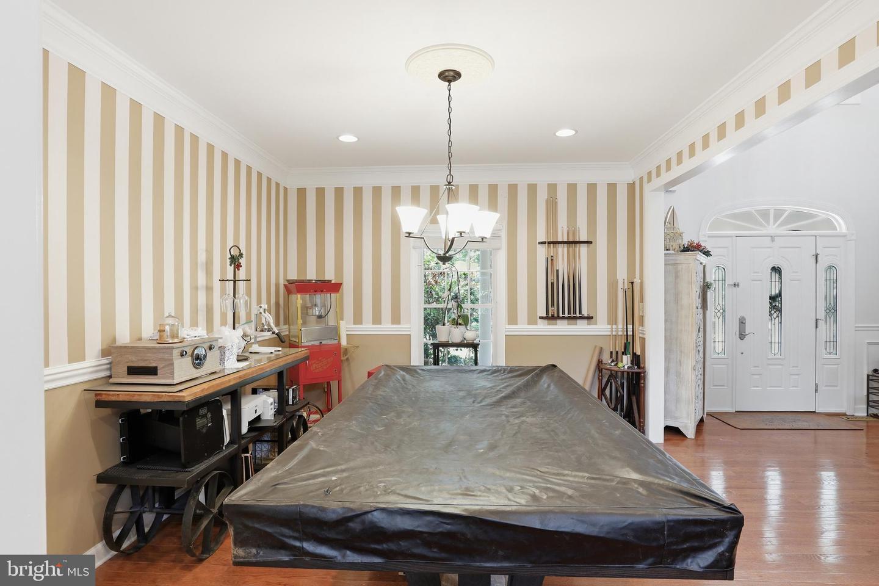
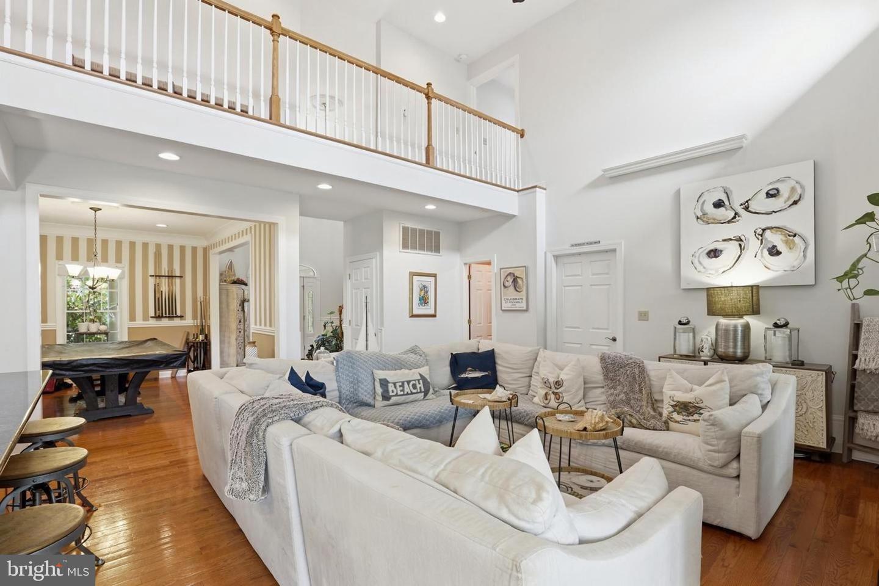
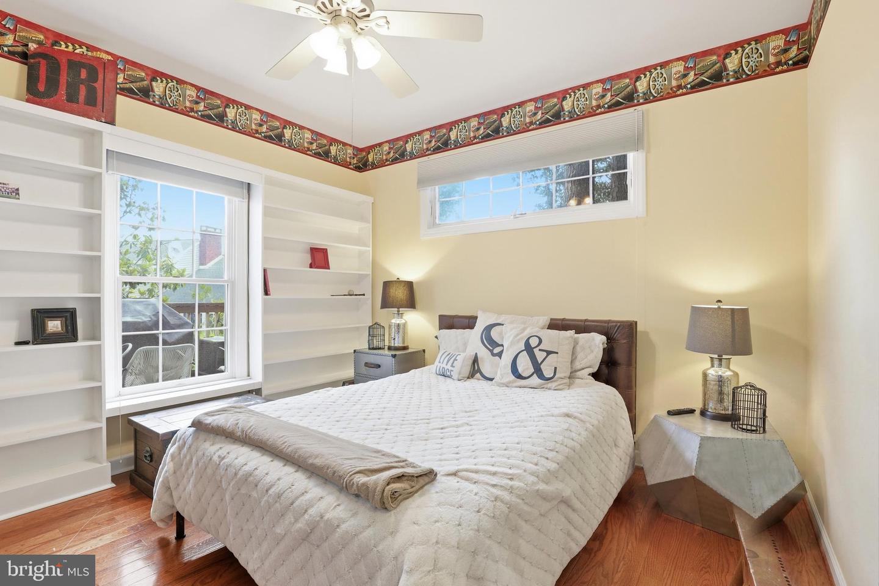
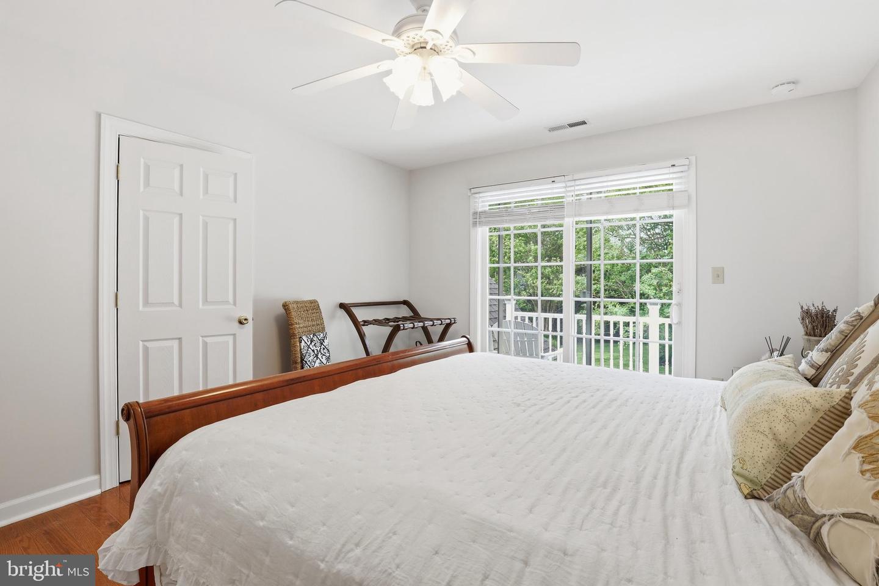
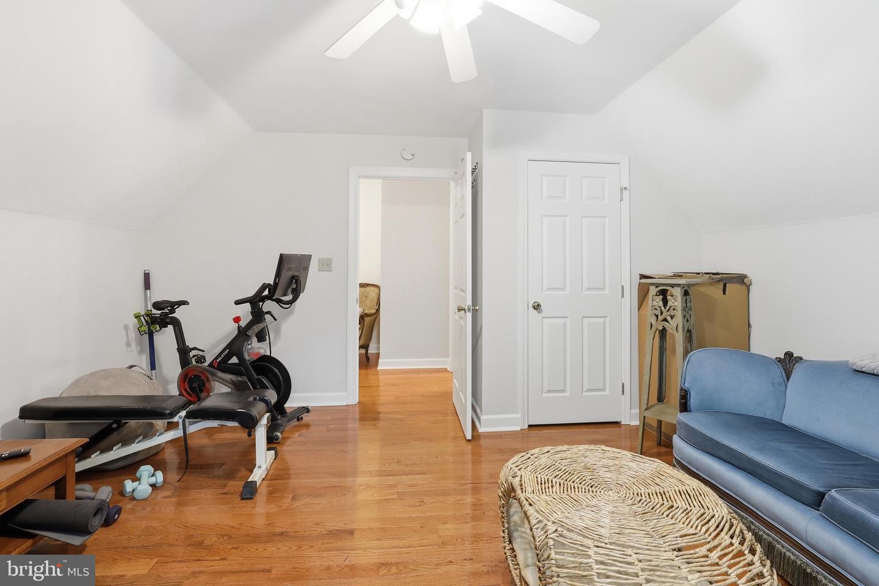
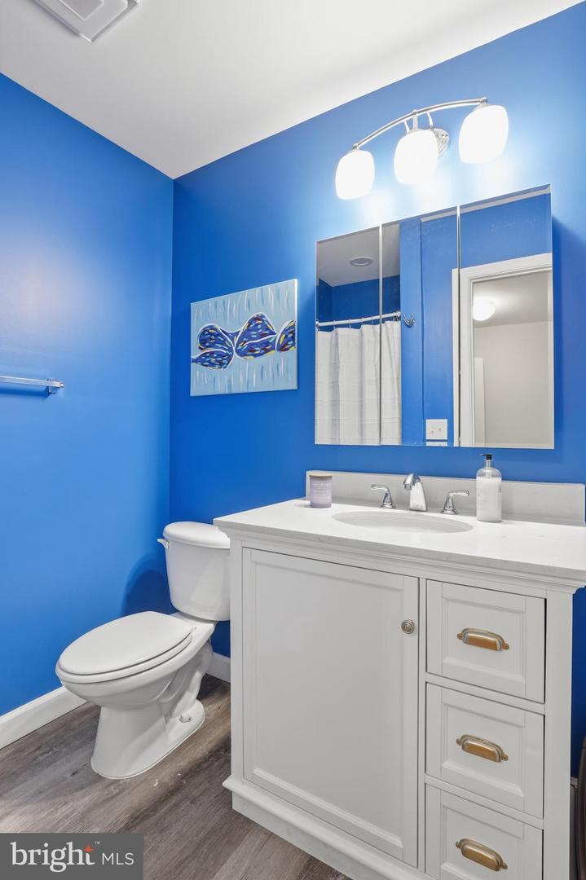
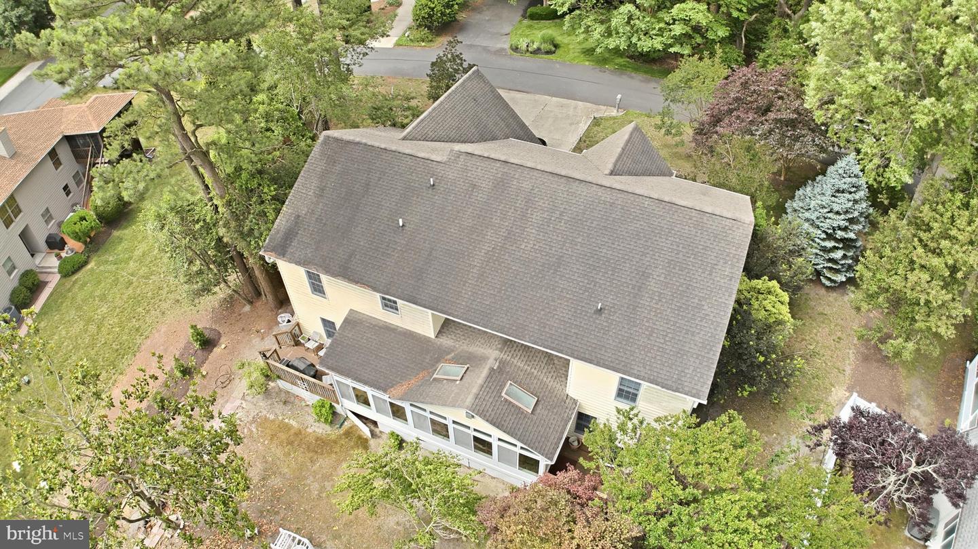
Welcome to coastal luxury in the highly sought-after Rehoboth Beach Yacht & Country Club, one of Delaware's premier waterfront and golf course communities, just minutes from downtown Rehoboth Beach, the boardwalk, shopping, dining, and the Atlantic Ocean. This exceptional 7-bedroom, 5.5-bath residence offers the perfect blend of elegance, comfort, and space for both year-round living and unforgettable beach getaways. Designed with entertaining and everyday living in mind, the home features expansive indoor and outdoor living areas, including a welcoming front porch, spacious deck, and private balcony ideal for enjoying coastal breezes and peaceful surroundings. The thoughtfully designed floor plan provides generous bedroom accommodations, multiple gathering spaces, and abundant natural light throughout. An attached garage offers convenience and additional storage for beach gear, golf clubs, and recreational equipment. Whether you're hosting family and friends, relaxing after a day at the beach, or enjoying the nearby golf, boating, and country club lifestyle, this remarkable property delivers the ultimate Rehoboth Beach experience. Rarely does a home of this size and caliber become available in one of the area's most desirable communities. Experience luxury coastal living at its finest in Rehoboth Beach Yacht & Country Club.
/u.realgeeks.media/grantf/logo-2020.png)
Additional Information
- Area
- Lewes Rehoboth Hundred (31009)
- Subdivision
- Rehoboth Beach Yacht And Cc
- Taxes
- $1767
- HOA Fee
- $175
- HOA Frequency
- Annually
- Interior Features
- Bathroom - Stall Shower, Bathroom - Tub Shower, Breakfast Area, Built-Ins, Carpet, Ceiling Fan(s), Combination Dining/Living, Combination Kitchen/Dining, Combination Kitchen/Living, Crown Moldings, Dining Area, Entry Level Bedroom, Floor Plan - Open, Kitchen - Island, Pantry, Primary Bath(s), Recessed Lighting, Walk-in Closet(s), Wine Storage, Wood Floors
- School District
- Cape Henlopen
- Fireplaces
- 1
- Flooring
- Carpet, Ceramic Tile, Hardwood
- Garage
- Yes
- Garage Spaces
- 2
- Exterior Features
- Exterior Lighting, Flood Lights, Lawn Sprinkler
- View
- Garden/Lawn, Panoramic, Trees/Woods
- Heating
- Forced Air, Zoned
- Heating Fuel
- Propane - Leased
- Cooling
- Central A/C
- Roof
- Pitched, Shingle
- Utilities
- Phone Available, Propane, Water Available
- Water
- Public
- Sewer
- Public Sewer
Mortgage Calculator
Listing courtesy of Samson Properties of DE, LLC. Contact: 3024023046