30300 S Mill Run, Milton, DE 19968
- $1,299,500
- 5
- BD
- 4
- BA
- 3,290
- SqFt




- List Price
- $1,299,500
- Price Change
- ▼ $50,400 1786567384
- Days on Market
- 101
- Status
- ACTIVE
- MLS#
- DESU2113480
- Bedrooms
- 5
- Bathrooms
- 4
- Full Baths
- 4
- Living Area
- 3,290
- Lot Size (Acres)
- 0.34
- Style
- Coastal, Contemporary
- Year Built
- 2000
- County
- Sussex
- School District
- Cape Henlopen
Property Description
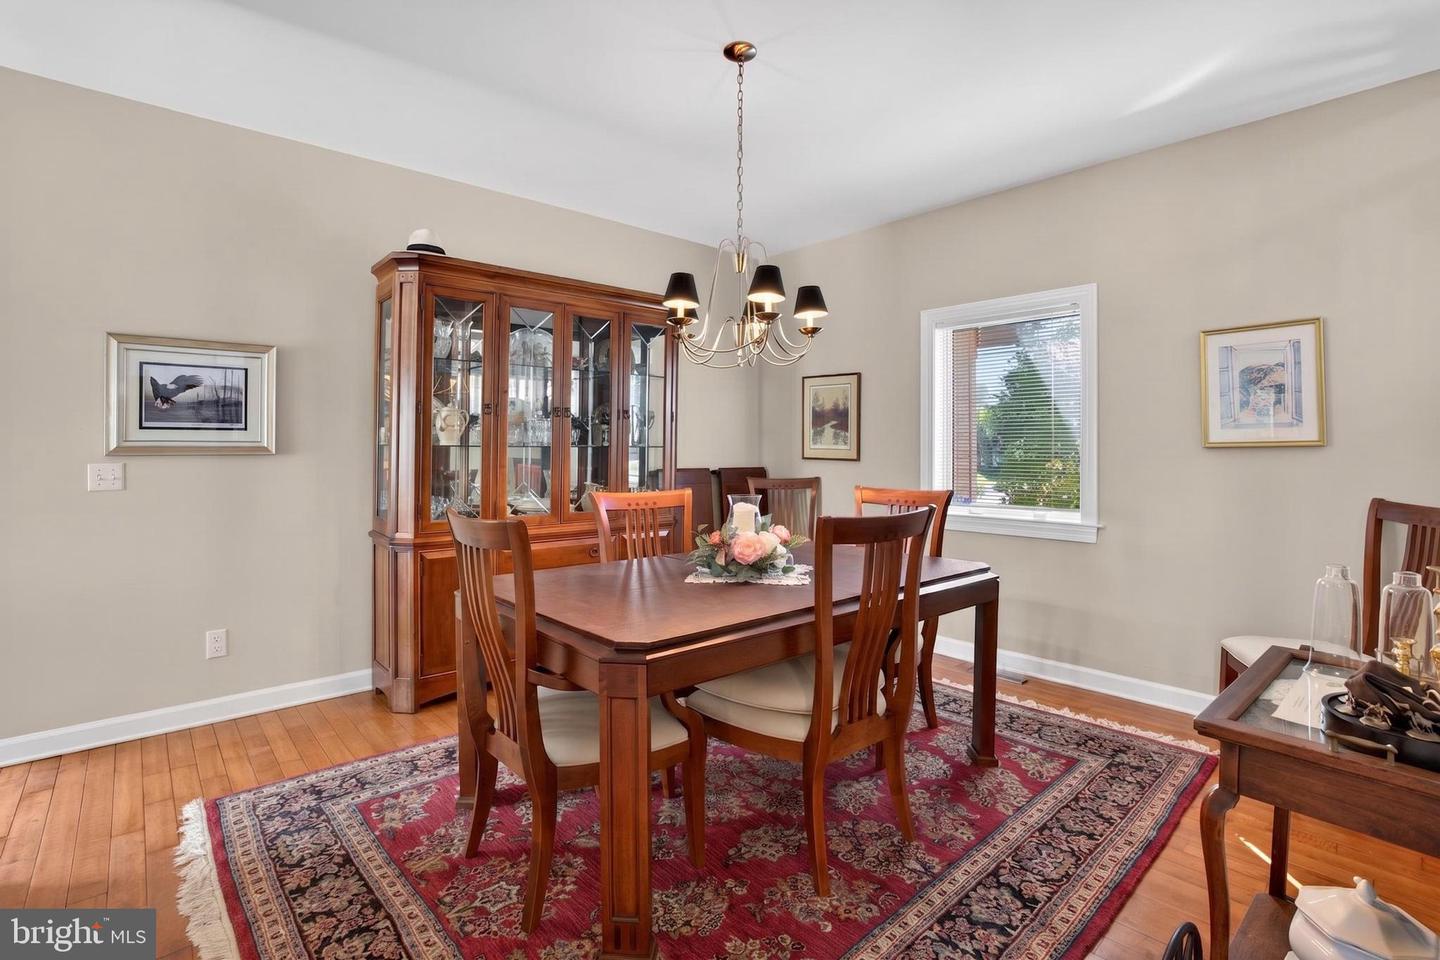
Experience exceptional waterfront living on beautiful Red Mill Pond in this custom-built home built by Garrison Homes, thoughtfully designed to maximize panoramic water views from nearly every room. Situated on an oversized one-third-acre lot with public sewer and its own private dock and boat ramp, this property offers the perfect blend of luxury, comfort, and coastal lifestyle. Meticulously maintained and extensively updated, this five-bedroom, four bath residence showcases quality craftsmanship throughout. The striking Pennsylvania cherry stone exterior accents are echoed inside by the dramatic floor-to-ceiling two-story wood burning fireplace, creating a warm and timeless focal point. Rich custom cherry cabinetry is featured throughout the home, complementing the gourmet kitchen equipped with a center island, gas cooktop, wall oven, microwave, and an expansive buffet/bar area designed for effortless entertaining. The flexible floor plan offers room for everyone, including two versatile flex spaces that can serve as home offices, additional bedrooms, hobby rooms, or fitness areas. A private guest suite with its own full bath is located on the second floor, while the luxurious primary suite features breathtaking pond views, sitting room, gas fireplace, jetted soaking tub, and separate stall shower. Outdoor living is equally impressive, with multiple spaces to relax and enjoy the waterfront setting, including a welcoming front porch and 2nd floor front porch, an expansive rear deck, and rear balcony overlooking the pond. Recent improvements provide peace of mind and modern efficiency, including a one-year-old roof with new gutters and gutter guards, newer Pella doors on the rear, two high-efficiency hybrid heat pump HVAC systems with gas backup (both just four years old), upgraded appliances, a tankless water heater plus a traditional tank water heater also only 5 years old, a whole-house water treatment system, an encapsulated crawl space, and security system. Built with resilience in mind, the exterior walls are 8" walls and the lower level sits approximately 12 feet above flood elevation. Three fireplaces—one wood-burning and two gas—add warmth and ambiance throughout the home. Whether you're boating, fishing, kayaking, or simply enjoying the tranquil waterfront setting, this exceptional property delivers a rare opportunity to live at the beach while enjoying the privacy of your own dock and the convenience of a community boat launch. A truly special waterfront retreat where quality construction, thoughtful updates, and stunning views come together.
/u.realgeeks.media/grantf/logo-2020.png)
Additional Information
- Area
- Broadkill Hundred (31003)
- Subdivision
- Overbrook Shores
- Taxes
- $1711
- HOA Fee
- $100
- HOA Frequency
- Annually
- Interior Features
- Bar, Bathroom - Jetted Tub, Bathroom - Stall Shower, Bathroom - Tub Shower, Bathroom - Walk-In Shower, Breakfast Area, Built-Ins, Carpet, Ceiling Fan(s), Entry Level Bedroom, Family Room Off Kitchen, Floor Plan - Traditional, Formal/Separate Dining Room, Kitchen - Gourmet, Kitchen - Island, Kitchen - Table Space, Pantry, Primary Bath(s), Skylight(s), Upgraded Countertops, Walk-in Closet(s), Water Treat System, Wet/Dry Bar, Window Treatments, Wood Floors, Wine Storage
- Amenities
- Boat Ramp
- School District
- Cape Henlopen
- Fireplaces
- 3
- Fireplace Description
- Gas/Propane, Wood
- Garage
- Yes
- Garage Spaces
- 3
- Exterior Features
- Gutter System
- Community Amenities
- Boat Ramp
- View
- Pond
- Heating
- Heat Pump - Gas BackUp
- Heating Fuel
- Electric, Propane - Owned
- Cooling
- Central A/C
- Water
- Well
- Sewer
- Public Sewer
- Room Level
- Living Room: Main, Dining Room: Main, Foyer: Main, Kitchen: Main, Family Room: Main, Sun/Florida Room: Main, Bedroom 5: Main, Utility Room: Main, Primary Bedroom: Upper 1, Primary Bathroom: Upper 1, Bedroom 2: Upper 1, Bathroom 3: Upper 1, Bedroom 3: Upper 1, Bedroom 4: Upper 1, Bathroom 3: Upper 1, Office: Upper 1
Mortgage Calculator
Listing courtesy of The Lisa Mathena Group, Inc.. Contact: (855) 334-6637