20763 Rodney Dr, Rehoboth Beach, DE 19971
- $849,000
- 4
- BD
- 4
- BA
- 3,163
- SqFt










- List Price
- $849,000
- Days on Market
- 53
- Status
- ACTIVE
- MLS#
- DESU2113290
- Bedrooms
- 4
- Bathrooms
- 4
- Full Baths
- 3
- Half Baths
- 1
- Living Area
- 3,163
- Lot Size (Acres)
- 0.22
- Style
- Coastal, Contemporary
- Year Built
- 2014
- County
- Sussex
- School District
- Cape Henlopen
Property Description
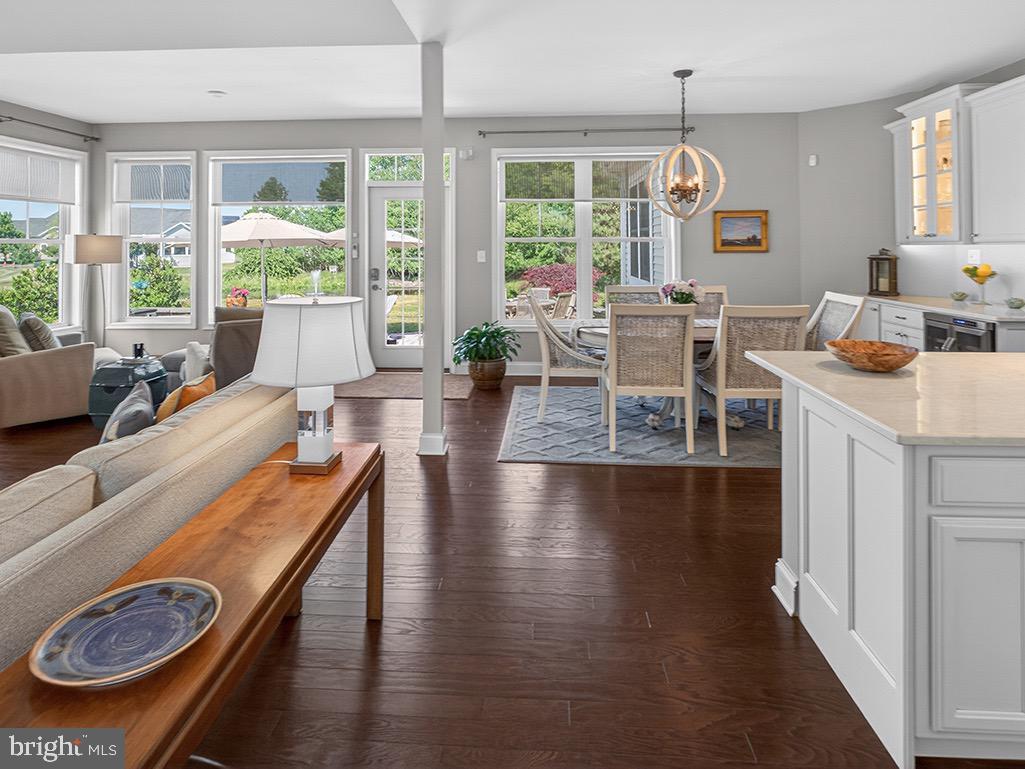
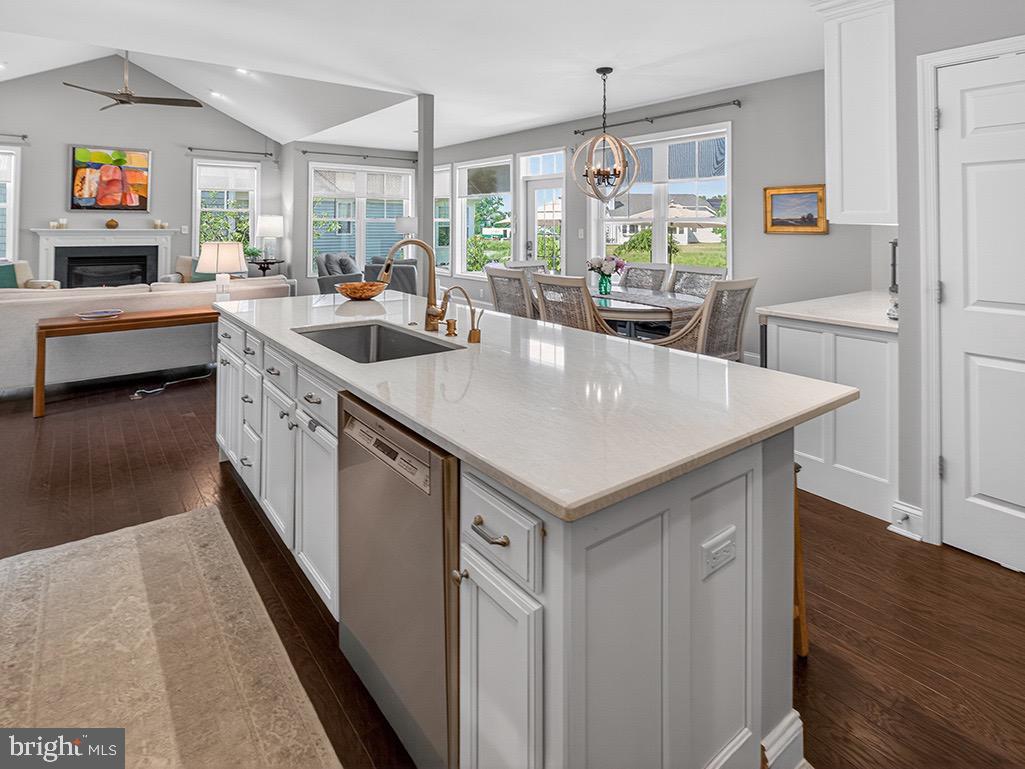
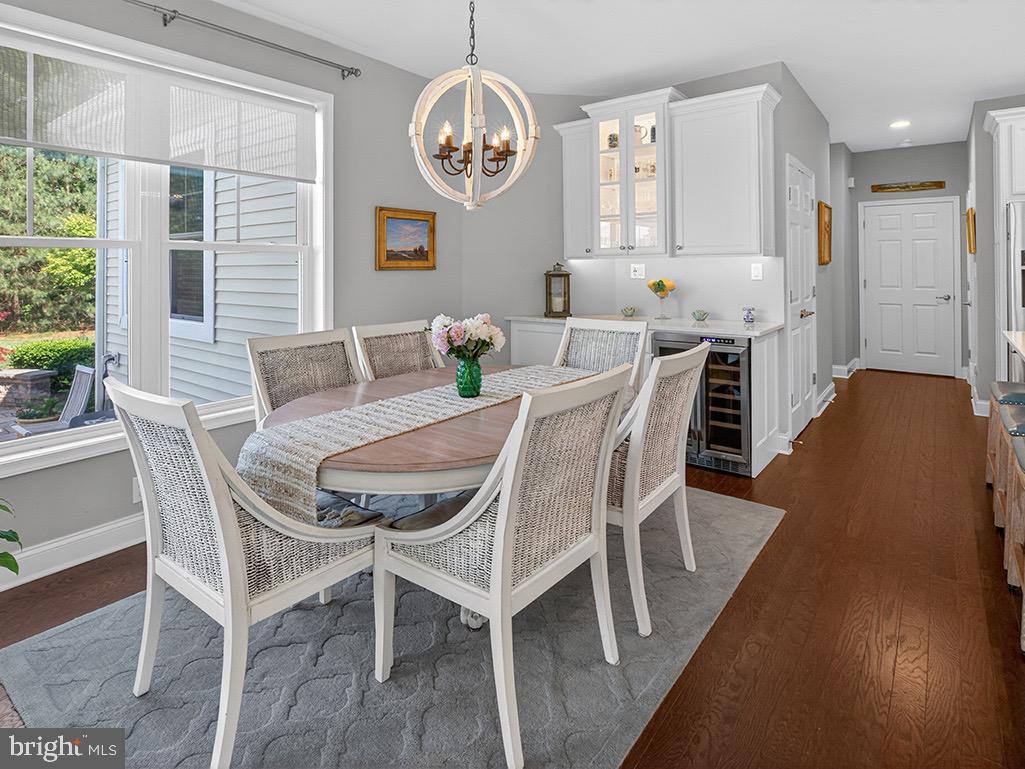
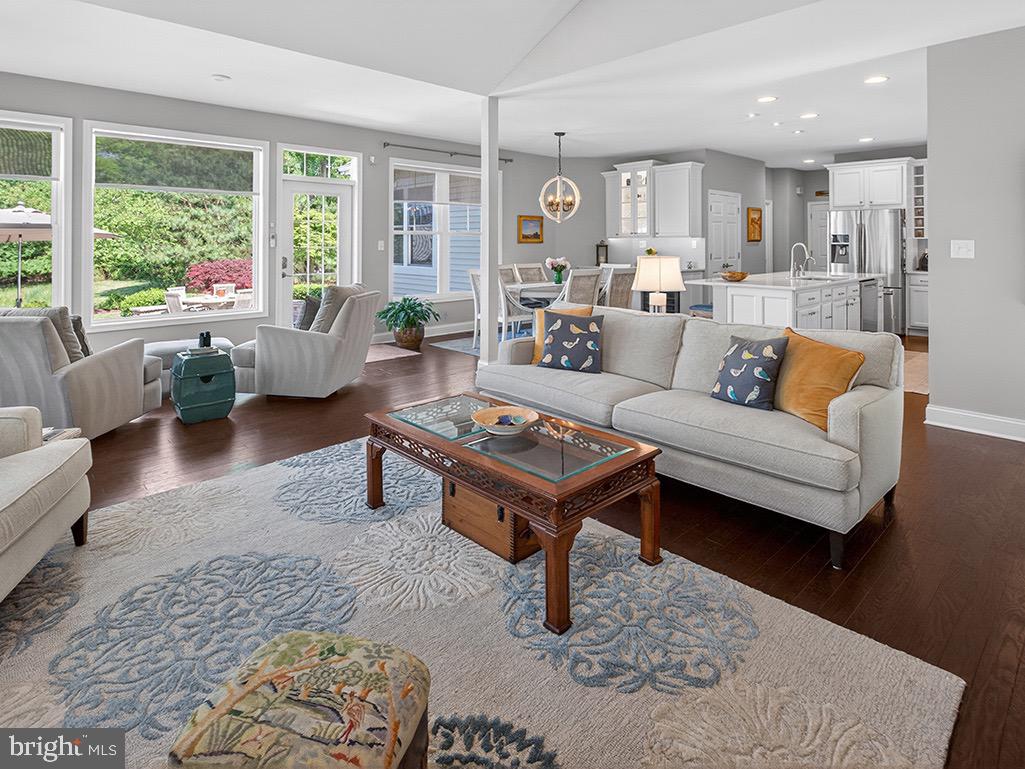
Welcome to this beautifully updated and thoughtfully designed single-family home in the gated community of Sawgrass in Rehoboth Beach. Offering four bedrooms, three and a half bathrooms, multiple gathering spaces, and peaceful pond and wooded views, this property combines coastal style, everyday functionality, and room to spread out both inside and out. A welcoming front porch sets the tone as you step inside the open-concept floor plan, featuring soaring vaulted ceilings, abundant natural light, and a spacious great room centered around a gas fireplace. The renovated kitchen serves as the heart of the home with quartz countertops, an attractive tile backsplash, counter-height island seating, induction cooking, a vent hood, an impressive pantry, and an extended buffet area that flows naturally into the dining space—perfect for entertaining or everyday living. Just beyond the main living area, the sunroom extension provides another comfortable space to gather while overlooking tranquil pond and wooded views. The first-floor owner's suite offers convenience and privacy with two walk-in closets and a spacious bathroom retreat. Also located on the main level is a dedicated office or den, along with a convenient powder room for guests. Upstairs, you'll discover an enormous finished bonus area currently functioning as a family room, craft space, and exercise area—large enough to comfortably accommodate multiple uses at once. The second floor also features a private guest suite, additional bedroom, and another full bathroom, creating an ideal layout for family and visitors. Outdoor living is equally inviting with a large paver patio overlooking natural surroundings, offering beautiful views and a peaceful setting throughout the seasons. Residents of Sawgrass enjoy exceptional amenities, including two clubhouses, two fitness centers, outdoor pools, a children's pool, tennis courts, pickleball, basketball, sidewalks, open green space, and beautifully maintained surroundings—all within a gated community just minutes from downtown Rehoboth Beach, shopping, restaurants, and area beaches. Whether you are searching for a primary residence, second home, or property designed for hosting family and friends, this home offers generous space, thoughtful updates, and an exceptional lifestyle in one of Rehoboth Beach's most sought-after communities.
/u.realgeeks.media/grantf/logo-2020.png)
Additional Information
- Area
- Lewes Rehoboth Hundred (31009)
- Subdivision
- Sawgrass At White Oak Creek
- Taxes
- $1615
- HOA Fee
- $281
- HOA Frequency
- Monthly
- Interior Features
- Attic, Kitchen - Gourmet, Kitchen - Island, Upgraded Countertops, Wine Storage, Dining Area, Floor Plan - Open, Wood Floors, Entry Level Bedroom, Primary Bath(s), Bathroom - Walk-In Shower, Bathroom - Soaking Tub, Bathroom - Tub Shower, Built-Ins, Pantry, Recessed Lighting, Walk-in Closet(s)
- Amenities
- Basketball Courts, Gated Community, Tennis Courts, Swimming Pool, Pool - Outdoor, Club House, Exercise Room, Pickleball Courts
- School District
- Cape Henlopen
- Fireplaces
- 1
- Fireplace Description
- Fireplace - Glass Doors, Gas/Propane
- Flooring
- Hardwood, Carpet, Luxury Vinyl Tile
- Garage
- Yes
- Garage Spaces
- 2
- Exterior Features
- Lawn Sprinkler, Sidewalks, Extensive Hardscape, Outside Shower
- Community Amenities
- Basketball Courts, Gated Community, Tennis Courts, Swimming Pool, Pool - Outdoor, Club House, Exercise Room, Pickleball Courts
- View
- Pond, Trees/Woods
- Heating
- Heat Pump - Gas BackUp, Zoned
- Heating Fuel
- Electric, Propane - Leased
- Cooling
- Central A/C
- Roof
- Architectural Shingle
- Water
- Public
- Sewer
- Public Sewer
- Room Level
- Primary Bedroom: Upper 1, Primary Bathroom: Upper 1, Additional Bedroom: Upper 1, Additional Bedroom: Upper 1, Full Bath: Upper 1, Kitchen: Main, Great Room: Main, Dining Room: Main, Primary Bedroom: Main, Primary Bathroom: Main, Office: Main, Half Bath: Main, Laundry: Main
Mortgage Calculator
Listing courtesy of Monument Sotheby's International Realty. Contact: (302) 227-6767