29838 Plantation Lakes Blvd W, Millsboro, DE 19966
- $319,900
- 4
- BD
- 4
- BA
- 2,200
- SqFt




- List Price
- $319,900
- Days on Market
- 66
- Status
- ACTIVE
- MLS#
- DESU2112508
- Bedrooms
- 4
- Bathrooms
- 4
- Full Baths
- 2
- Half Baths
- 2
- Living Area
- 2,200
- Lot Size (Acres)
- 0.05
- Style
- Contemporary
- Year Built
- 2012
- County
- Sussex
- School District
- Indian River
Property Description
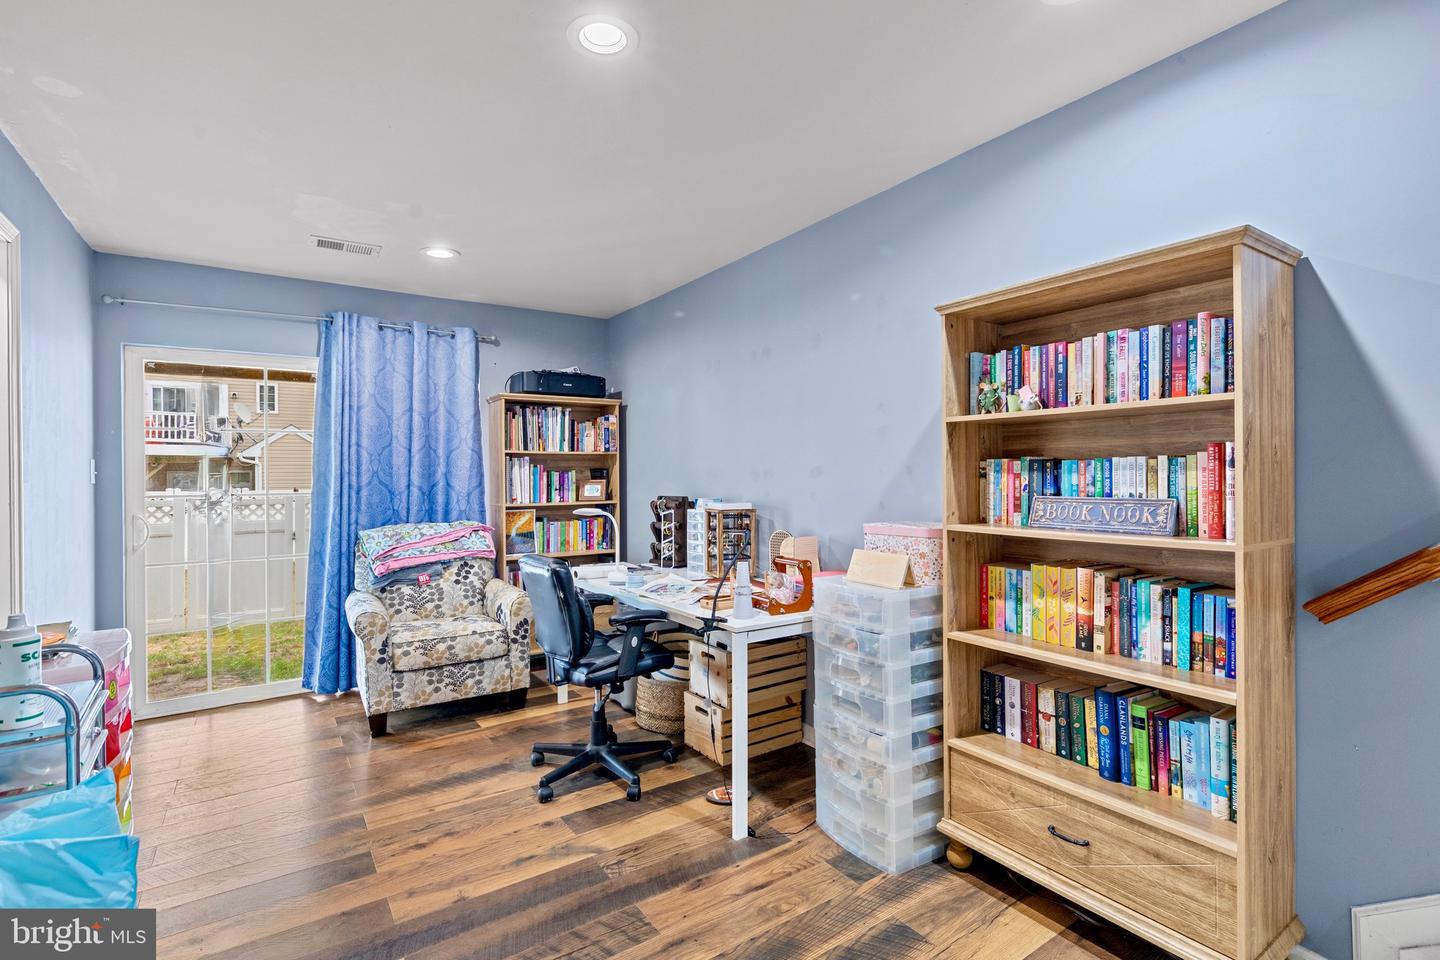
Welcome to coastal living at its finest in the sought-after Plantation Lakes community! This beautifully maintained 4 bedroom, 2 full and 2 half bath townhome offers over 2,100+ square feet of thoughtfully designed living space with upgrades throughout. The entry level features a spacious flex room perfect for a media room, home office, gym, or guest retreat, complete with convenient half bath access. A two-car garage and rear access to the backyard add everyday functionality. The open concept main living area is designed for entertaining, showcasing an oversized great room, upgraded flooring, abundant natural light, and a spacious eat in kitchen with center island, ample cabinetry, and direct access to an expansive composite deck, ideal for outdoor dining or relaxing after a day at the beach. The primary suite offers a private retreat with a remodeled spa-inspired bath featuring a tiled Roman shower, dual vanities, and generous walk-in closet space. Additional updates include upgraded flooring, remodeled baths, newer fixtures, privacy fencing, and more. Located within Plantation Lakes, residents enjoy exceptional amenities including pools, fitness center, clubhouse dining, walking trails, tennis courts, and access to a championship golf course, all just a short drive to Delaware beaches, restaurants, shopping, and entertainment. Experience low-maintenance living with resort-style amenities in one of Sussex County’s most desirable communities.
/u.realgeeks.media/grantf/logo-2020.png)
Additional Information
- Area
- Dagsboro Hundred (31005)
- Subdivision
- Plantation Lakes
- Taxes
- $2581.08
- HOA Fee
- $188
- HOA Frequency
- Monthly
- Interior Features
- Combination Kitchen/Dining, Dining Area, Floor Plan - Open, Kitchen - Gourmet, Kitchen - Island, Pantry, Primary Bath(s), Recessed Lighting, Bathroom - Stall Shower, Upgraded Countertops, Bathroom - Tub Shower, Walk-in Closet(s), Window Treatments, Wood Floors
- Amenities
- Club House, Common Grounds, Community Center, Dining Rooms, Exercise Room, Gift Shop, Golf Course Membership Available, Pool - Outdoor, Tot Lots/Playground, Bar/Lounge, Basketball Courts, Bike Trail, Fitness Center, Golf Course, Jog/Walk Path, Meeting Room, Party Room, Picnic Area, Security, Tennis Courts
- School District
- Indian River
- Flooring
- Carpet, Vinyl, Laminated, Ceramic Tile
- Garage
- Yes
- Garage Spaces
- 2
- Community Amenities
- Club House, Common Grounds, Community Center, Dining Rooms, Exercise Room, Gift Shop, Golf Course Membership Available, Pool - Outdoor, Tot Lots/Playground, Bar/Lounge, Basketball Courts, Bike Trail, Fitness Center, Golf Course, Jog/Walk Path, Meeting Room, Party Room, Picnic Area, Security, Tennis Courts
- Heating
- Forced Air
- Heating Fuel
- Natural Gas
- Cooling
- Central A/C
- Roof
- Architectural Shingle
- Utilities
- Cable TV Available, Electric Available, Natural Gas Available, Sewer Available, Water Available
- Water
- Public
- Sewer
- Public Sewer
- Room Level
- Bedroom 4: Lower 1
Mortgage Calculator
Listing courtesy of Long & Foster Real Estate, Inc.. Contact: (302) 539-9040