60 Whistling Duck Dr, Bridgeville, DE 19933
- $310,000
- 2
- BD
- 2
- BA
- 1,735
- SqFt




- List Price
- $310,000
- Price Change
- ▼ $19,000 1783710670
- Days on Market
- 115
- Status
- ACTIVE
- MLS#
- DESU2112200
- Bedrooms
- 2
- Bathrooms
- 2
- Full Baths
- 2
- Living Area
- 1,735
- Lot Size (Acres)
- 0.13
- Style
- Craftsman
- Year Built
- 2006
- County
- Sussex
- School District
- Woodbridge
Property Description
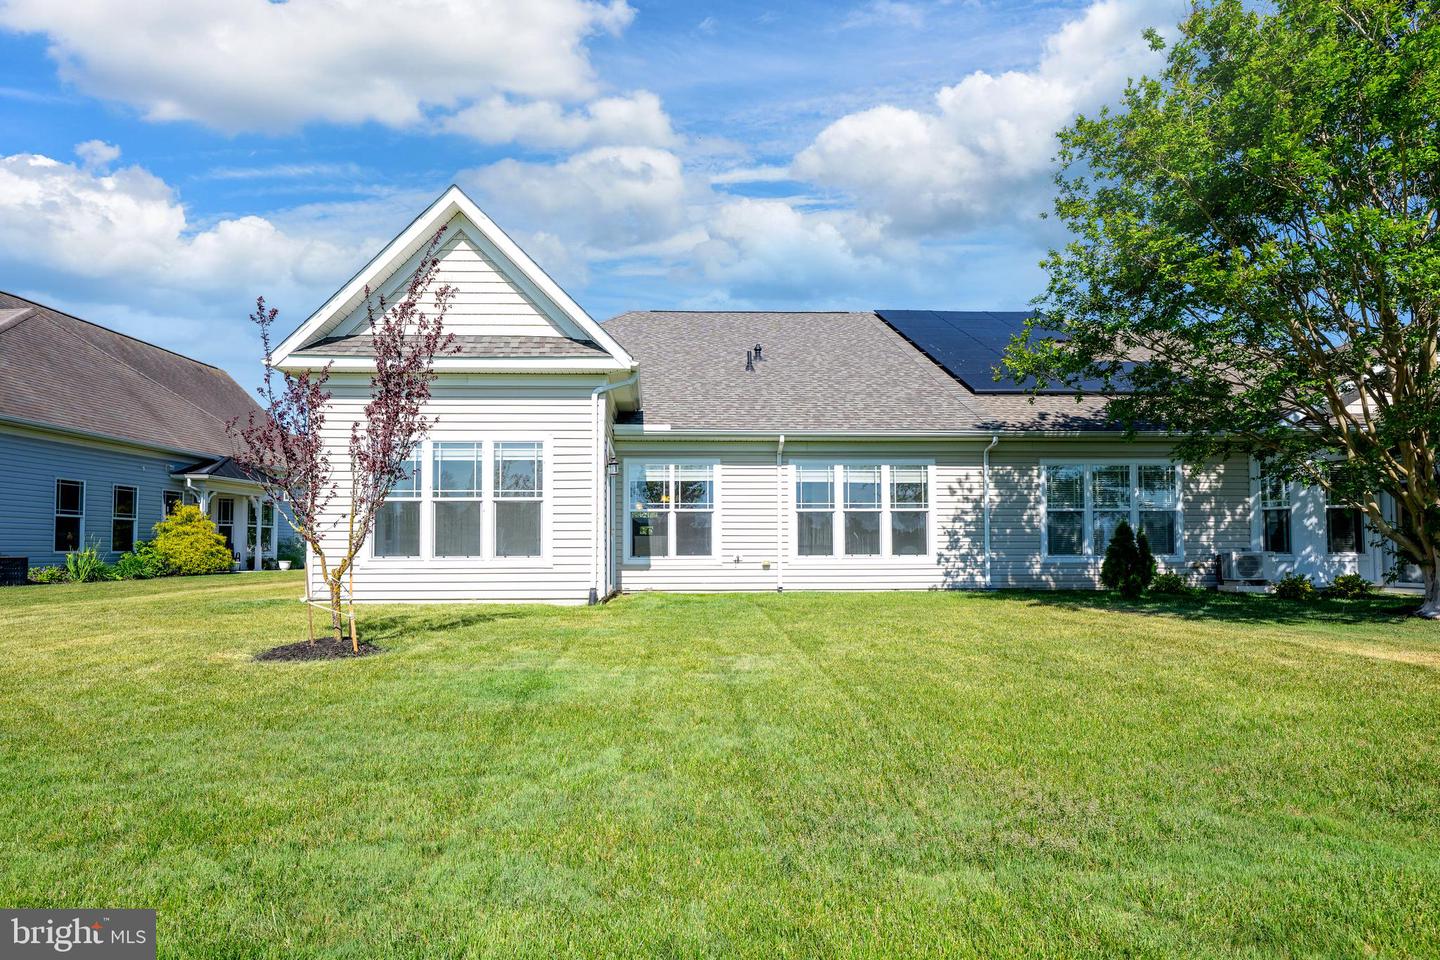
Welcome to resort-style living in the highly sought-after 55+ community of Heritage Shores, where this beautifully maintained 2-bedroom, 2-bath home offers comfort, space, and breathtaking panoramic golf course views. Perfectly positioned along the lush fairways, this home combines easy one-level living with bright open spaces and a peaceful setting that captures the very best of the Heritage Shores lifestyle. From the moment you arrive, the home’s attractive curb appeal, manicured landscaping, and welcoming front entry set the tone. Step inside to discover soaring ceilings, crown molding, oversized windows, and abundant natural light flowing throughout the spacious layout. Neutral finishes and expansive living spaces create a warm and inviting atmosphere ideal for both everyday living and entertaining guests. The heart of the home is the open kitchen and living area, offering generous cabinetry, ample counter space, breakfast bar seating, and seamless flow into the dining and gathering spaces. Just beyond, the oversized sunroom is filled with walls of windows showcasing stunning golf course and open green space views, creating the perfect spot to enjoy morning coffee, quiet evenings, or gatherings with family and friends. The spacious primary suite serves as a relaxing retreat with large windows, a huge walk-in closet, and an ensuite bath featuring dual vanities, soaking tub, and separate shower. Two additional bedrooms and a full guest bath provide flexibility for visitors, hobbies, or home office space. A separate laundry room with additional cabinetry and storage adds everyday convenience. Step outside and enjoy one of the home’s most impressive features — expansive unobstructed golf course views stretching across beautifully maintained greens and open skies. The backyard setting offers exceptional privacy and tranquility, perfect for relaxing outdoors and enjoying Delaware’s coastal lifestyle. Located in Heritage Shores, residents enjoy access to a championship golf course, magnificent clubhouse with restaurants and ballroom, indoor and outdoor saltwater pools, fitness center, tennis and pickleball courts, walking trails, game rooms, library, and endless clubs and social activities. Conveniently located near shopping, dining, medical facilities, and Delaware beaches including Lewes, Rehoboth Beach, and Bethany Beach, this home offers the perfect blend of luxury, convenience, and active adult living.
/u.realgeeks.media/grantf/logo-2020.png)
Additional Information
- Area
- Northwest Fork Hundred (31012)
- Subdivision
- Heritage Shores
- Taxes
- $3237
- HOA Fee
- $330
- HOA Frequency
- Monthly
- Interior Features
- Bathroom - Tub Shower, Bathroom - Stall Shower, Carpet, Ceiling Fan(s), Entry Level Bedroom, Family Room Off Kitchen, Floor Plan - Open, Formal/Separate Dining Room, Kitchen - Country, Kitchen - Island, Pantry, Recessed Lighting, Upgraded Countertops, Walk-in Closet(s), Window Treatments
- Amenities
- Billiard Room, Club House, Community Center, Dog Park, Exercise Room, Fitness Center, Game Room, Golf Club, Golf Course, Golf Course Membership Available, Jog/Walk Path, Lake, Library, Pickleball Courts, Pool - Indoor, Pool - Outdoor, Retirement Community, Shuffleboard, Tennis Courts, Water/Lake Privileges, Other
- School District
- Woodbridge
- Fireplaces
- 1
- Fireplace Description
- Fireplace - Glass Doors, Gas/Propane, Heatilator, Mantel(s)
- Flooring
- Partially Carpeted, Vinyl
- Garage
- Yes
- Garage Spaces
- 2
- Exterior Features
- Street Lights, Underground Lawn Sprinkler, Sidewalks
- Community Amenities
- Billiard Room, Club House, Community Center, Dog Park, Exercise Room, Fitness Center, Game Room, Golf Club, Golf Course, Golf Course Membership Available, Jog/Walk Path, Lake, Library, Pickleball Courts, Pool - Indoor, Pool - Outdoor, Retirement Community, Shuffleboard, Tennis Courts, Water/Lake Privileges, Other
- View
- Golf Course
- Heating
- Forced Air
- Heating Fuel
- Natural Gas
- Cooling
- Central A/C
- Roof
- Architectural Shingle
- Utilities
- Electric Available, Natural Gas Available, Cable TV Available
- Water
- Public
- Sewer
- Public Sewer
- Room Level
- Foyer: Main, Dining Room: Main, Kitchen: Main, Sun/Florida Room: Main, Primary Bedroom: Main, Primary Bathroom: Main, Bedroom 2: Main, Bathroom 2: Main, Laundry: Main, Family Room: Main
Mortgage Calculator
Listing courtesy of RE/MAX Advantage Realty. Contact: (302) 628-2500