25188 Lumberton Dr, Millsboro, DE 19966
- $489,900
- 4
- BD
- 4
- BA
- 2,225
- SqFt








- List Price
- $489,900
- Price Change
- ▼ $10,000 1786139266
- Days on Market
- 116
- Status
- ACTIVE
- MLS#
- DESU2112088
- Bedrooms
- 4
- Bathrooms
- 4
- Full Baths
- 4
- Living Area
- 2,225
- Lot Size (Acres)
- 0.19
- Style
- Coastal, Colonial
- Year Built
- 2014
- County
- Sussex
- School District
- Indian River
Property Description
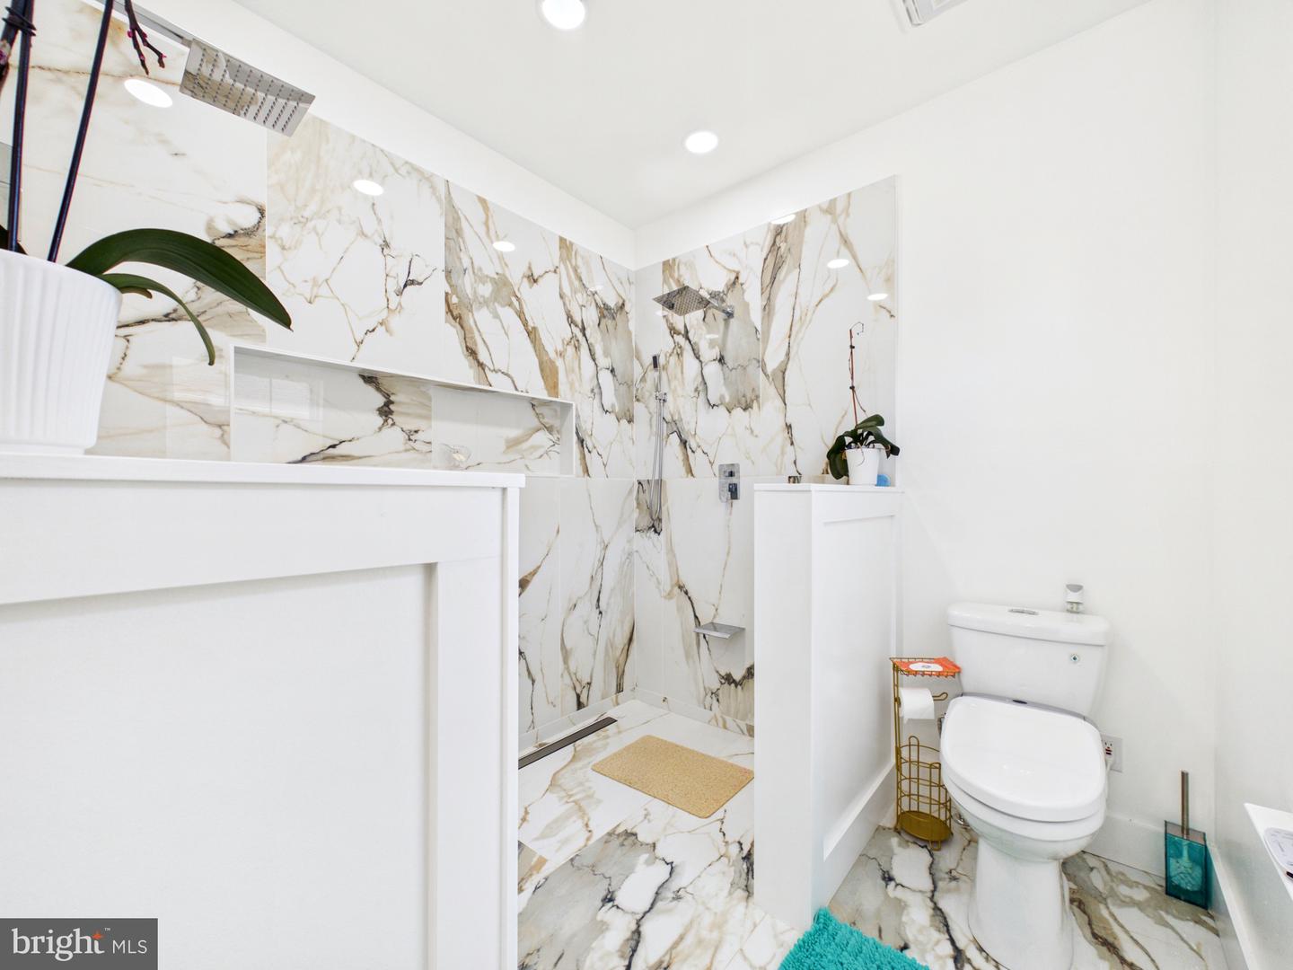
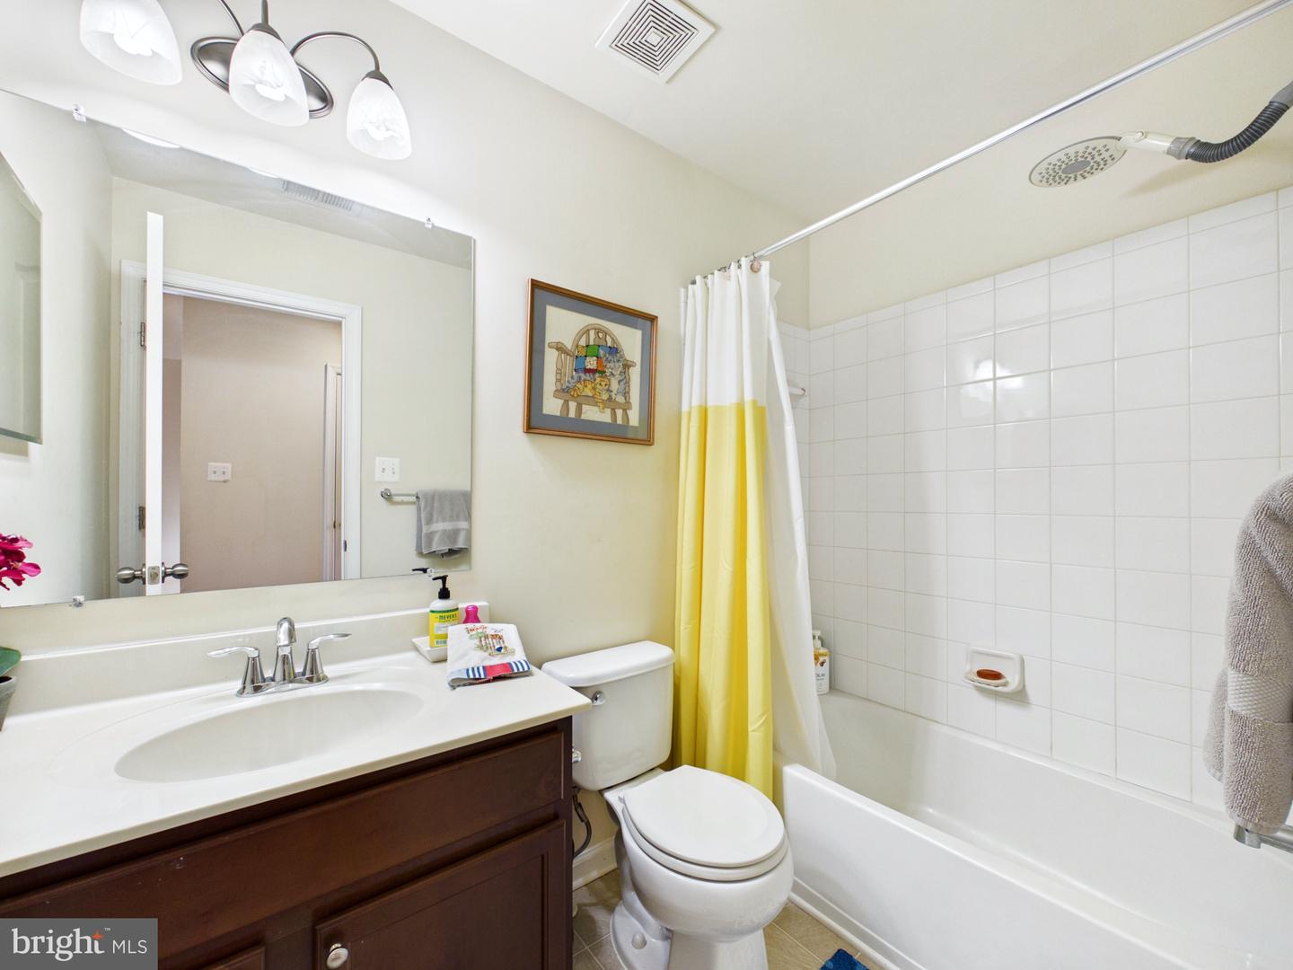
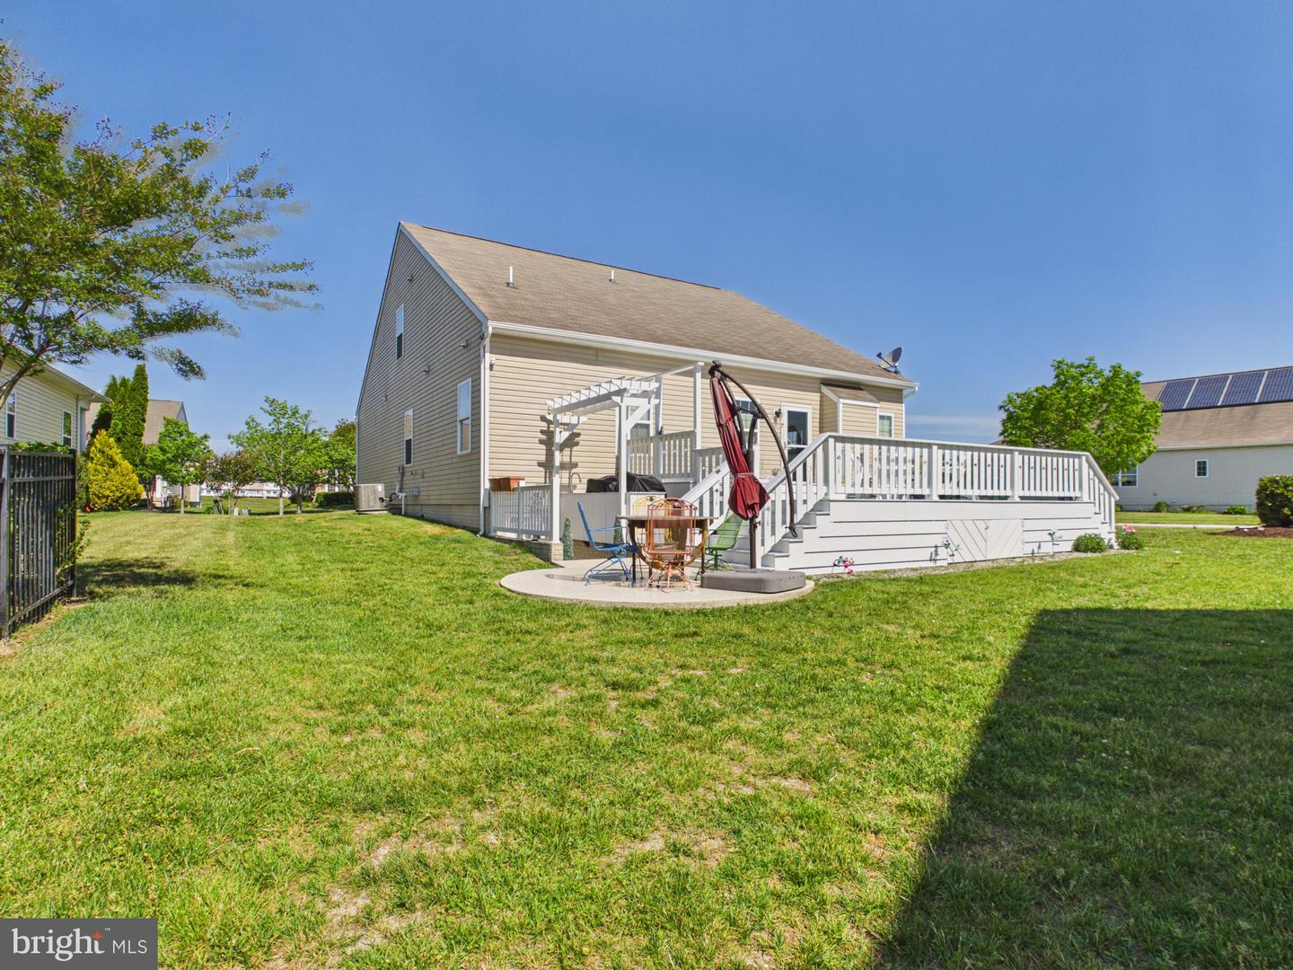
Beautifully maintained 4-bedroom, 4-bath ranch-style home located in the highly sought-after Plantation Lakes community. From the moment you enter, you’re welcomed by a bright and airy foyer featuring soaring ceilings and gleaming hardwood floors. Elegant formal living and dining spaces with designer lighting and oversized windows create the perfect setting for entertaining. The contemporary kitchen is the heart of the home, showcasing abundant white cabinetry, stone countertops, and a large center island that opens to the inviting family room with fireplace, custom wall accents, and direct access to the outdoor living area. A sun-filled casual dining space adds warmth and charm to the open-concept layout. The spacious main-level primary suite offers a luxurious en suite bath with dual vanities and a beautifully tiled walk-in shower. Three additional bedrooms provide generous closet space and stylish finishes throughout. The finished walk-out lower level is designed for entertaining, featuring a massive recreation area and an impressive built-in bar with wrap-around seating. Step outside to enjoy the expansive low-maintenance composite deck with architectural pergola — perfect for summer BBQs and outdoor lounging. Additional highlights include an oversized garage with ample storage potential and a massive workshop equipped with heavy-duty power and dust collection. Enjoy all that Plantation Lakes has to offer, including championship golf, pools, fitness centers, walking trails, tennis courts, and clubhouse dining.
/u.realgeeks.media/grantf/logo-2020.png)
Additional Information
- Area
- Dagsboro Hundred (31005)
- Subdivision
- Plantation Lakes
- Taxes
- $3047.55
- HOA Fee
- $168
- HOA Frequency
- Monthly
- Interior Features
- Bar, Carpet, Combination Kitchen/Living, Crown Moldings, Dining Area, Entry Level Bedroom, Family Room Off Kitchen, Floor Plan - Open, Kitchen - Eat-In, Kitchen - Island, Recessed Lighting, Bathroom - Stall Shower, Walk-in Closet(s), WhirlPool/HotTub, Wood Floors, Bathroom - Walk-In Shower, Breakfast Area, Chair Railings, Primary Bath(s), Upgraded Countertops
- Amenities
- Bike Trail, Common Grounds, Community Center, Exercise Room, Fitness Center, Golf Club, Golf Course, Jog/Walk Path, Pickleball Courts, Pool - Outdoor, Recreational Center, Tennis Courts, Water/Lake Privileges
- School District
- Indian River
- Fireplaces
- 1
- Fireplace Description
- Gas/Propane, Screen
- Flooring
- Carpet, Engineered Wood, Hardwood, Vinyl
- Garage
- Yes
- Garage Spaces
- 2
- Exterior Features
- Gutter System, Street Lights, Exterior Lighting, Sidewalks
- Community Amenities
- Bike Trail, Common Grounds, Community Center, Exercise Room, Fitness Center, Golf Club, Golf Course, Jog/Walk Path, Pickleball Courts, Pool - Outdoor, Recreational Center, Tennis Courts, Water/Lake Privileges
- Heating
- Forced Air
- Heating Fuel
- Natural Gas
- Cooling
- Central A/C
- Roof
- Asphalt
- Water
- Public
- Sewer
- Public Sewer
Mortgage Calculator
Listing courtesy of The Parker Group. Contact: 3022176692