28118 Celestial Way, Lewes, DE 19958
- $689,000
- 4
- BD
- 3
- BA
- 2,247
- SqFt








- List Price
- $689,000
- Price Change
- ▼ $3,500 1784591436
- Days on Market
- 80
- Status
- ACTIVE
- MLS#
- DESU2111424
- Bedrooms
- 4
- Bathrooms
- 3
- Full Baths
- 3
- Living Area
- 2,247
- Lot Size (Acres)
- 0.19
- Style
- Contemporary
- Year Built
- 2025
- County
- Sussex
- School District
- Cape Henlopen
Property Description
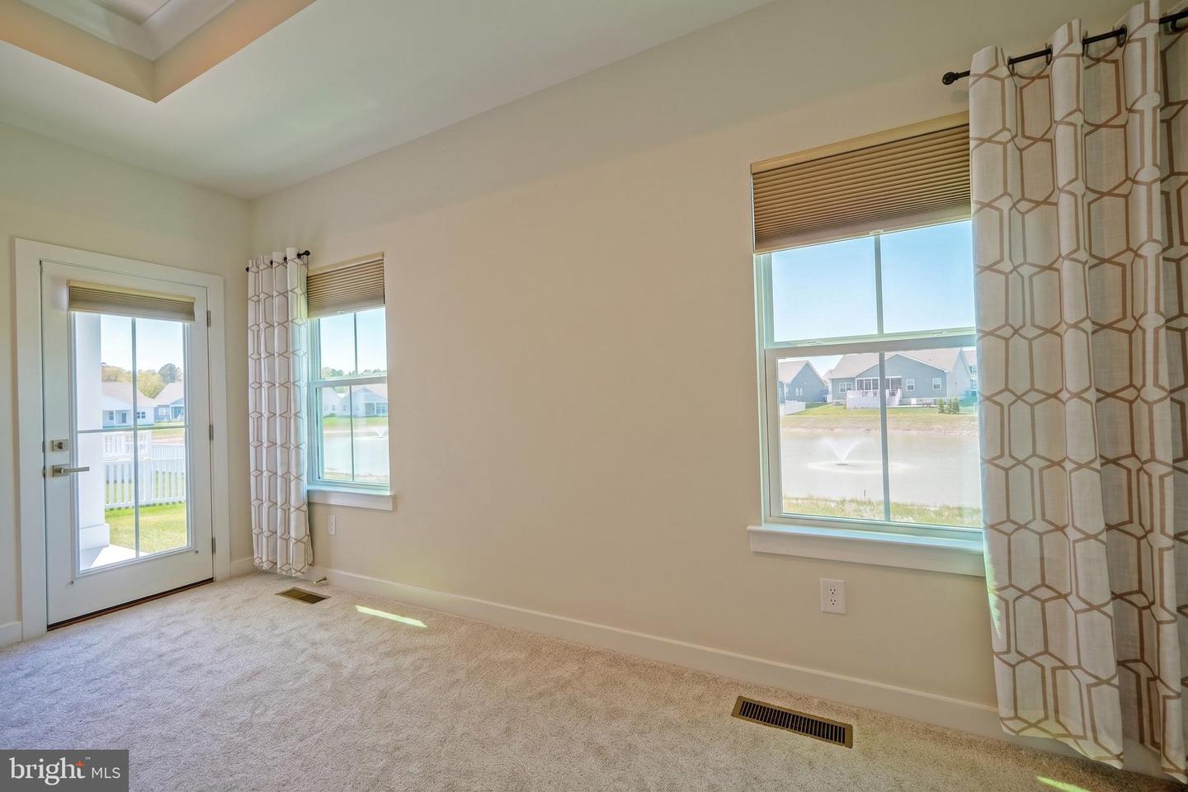
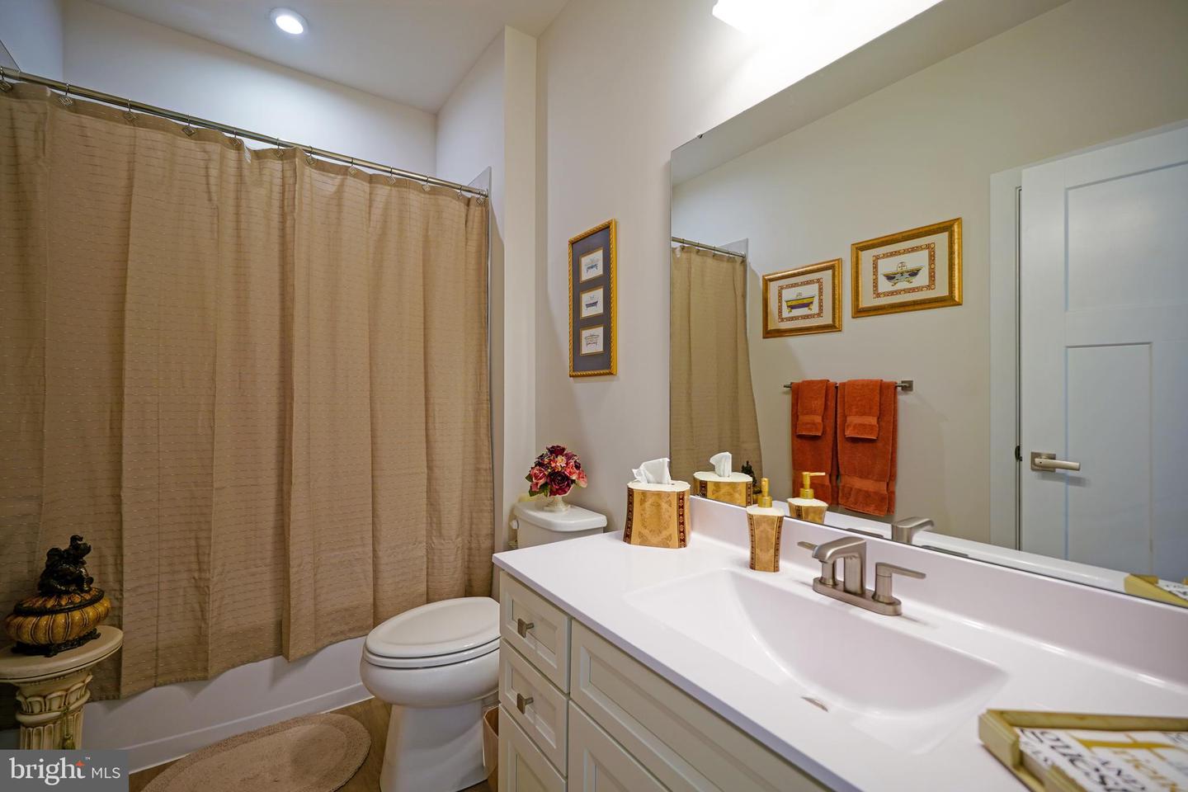
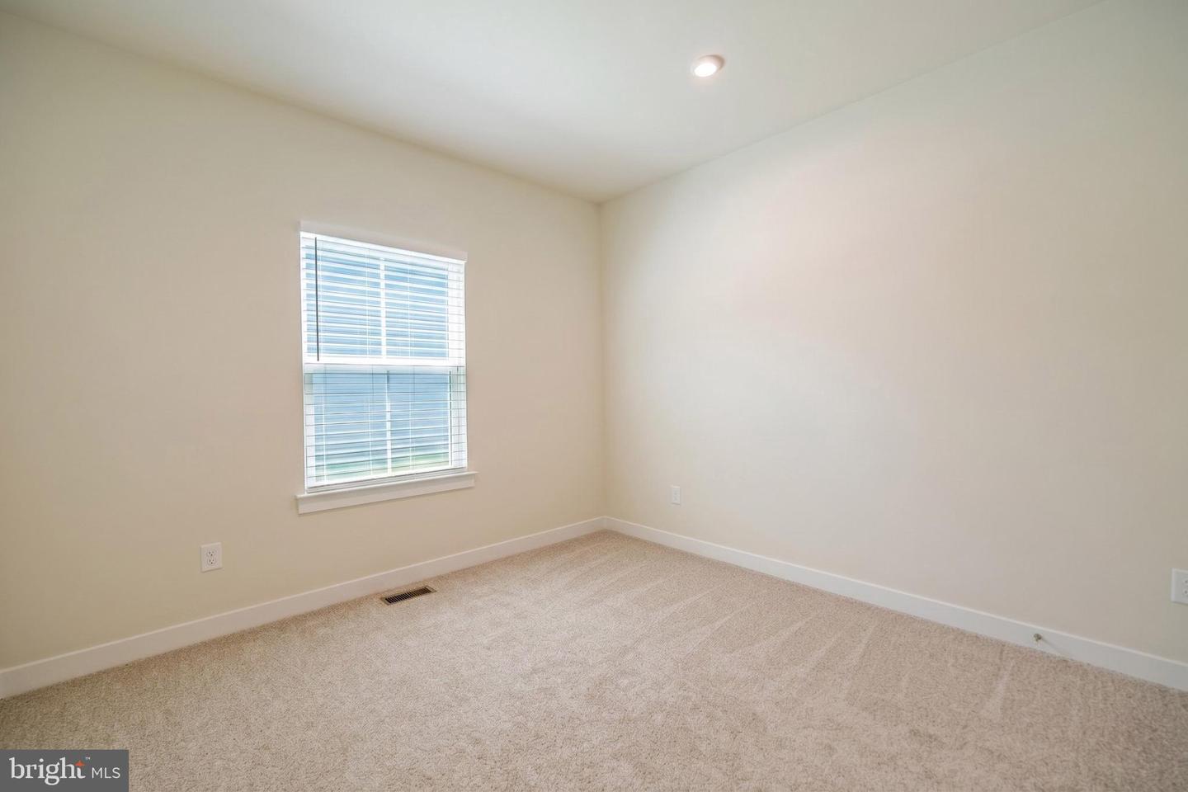
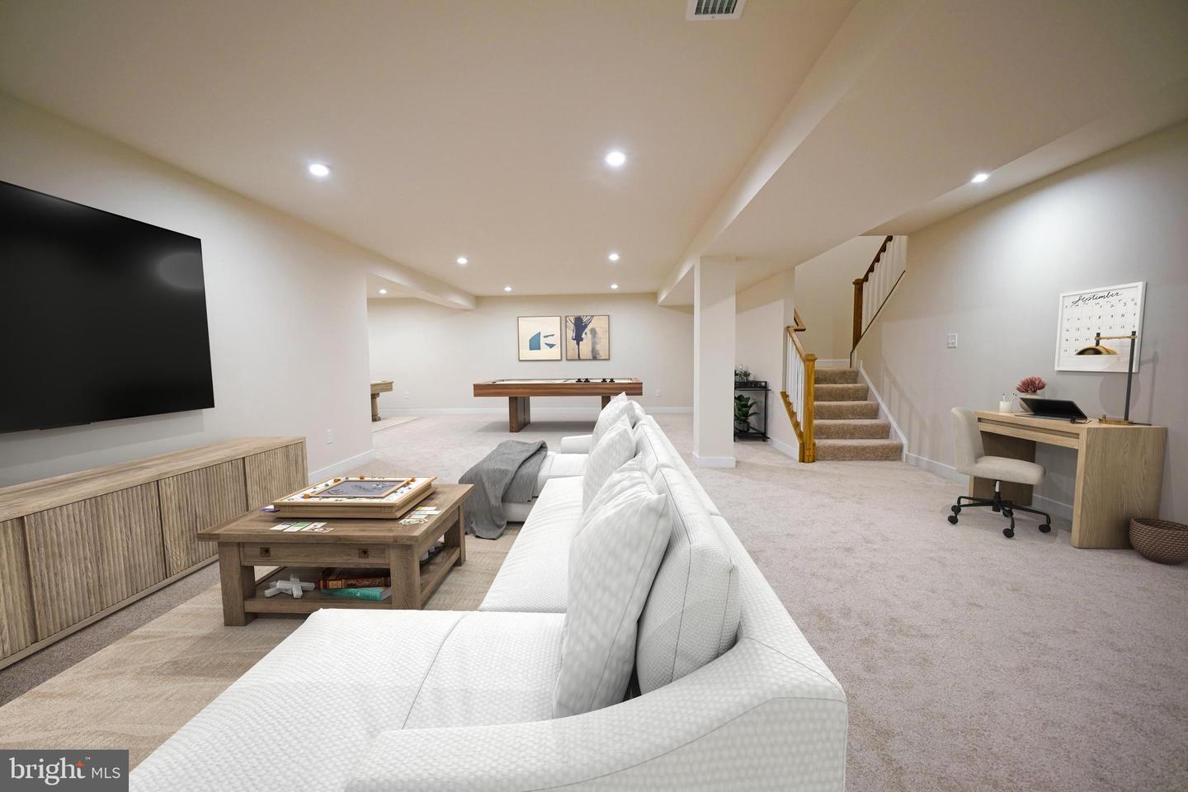
WHY WAIT TO BUILD, NEVER LIVED IN AND MOVE IN READY! Experience the perfect harmony of luxury and functionality in this stunning 4-bedroom, 3-bathroom masterpiece. At the heart of this home is a true gourmet kitchen featuring professional-grade appliances, expansive quartz countertops, a huge breakfast bar/island, and a walk-in pantry. Whether you’re a seasoned chef or a weekend host, this space is designed to impress and opens to the living and dining areas. The spacious living room is bathed in natural light, offers a view of the pond, and features a coffered ceiling. Work from home in style in the dedicated, quiet home office, which features French doors and provides the ideal environment for productivity without sacrificing the comforts of home. The split bedroom floor plan offers privacy and comfort. Enjoy the private owner's suite, complete with walk-in closets, an en suite, and pond views, separate from the 2 additional first-floor bedrooms. Endless potential with the mostly finished full basement that offers additional living space that can be used as a family or game room, a 4th bedroom, full bath, and unfinished storage space. Step outside to your backyard oasis. Enjoy morning coffee on the covered porch while overlooking the serene pond frontage, offering unparalleled peace and picturesque views year-round. Amenities include a 4,000 sq. foot Clubhouse, swimming pool, fitness center, and walking paths! Call today to schedule your private showing!
/u.realgeeks.media/grantf/logo-2020.png)
Additional Information
- Area
- Indian River Hundred (31008)
- Subdivision
- Anchors Run
- Taxes
- $1198
- HOA Fee
- $161
- HOA Frequency
- Monthly
- Interior Features
- Bathroom - Walk-In Shower, Bathroom - Tub Shower, Ceiling Fan(s), Entry Level Bedroom, Floor Plan - Open, Kitchen - Gourmet, Kitchen - Island, Pantry, Primary Bath(s), Recessed Lighting, Upgraded Countertops, Window Treatments
- Amenities
- Club House, Pool - Outdoor
- School District
- Cape Henlopen
- Flooring
- Luxury Vinyl Plank, Carpet
- Garage
- Yes
- Garage Spaces
- 2
- Exterior Features
- Underground Lawn Sprinkler
- Community Amenities
- Club House, Pool - Outdoor
- View
- Pond
- Heating
- Forced Air
- Heating Fuel
- Natural Gas
- Cooling
- Central A/C
- Roof
- Architectural Shingle
- Water
- Public
- Sewer
- Public Sewer
- Room Level
- Living Room: Main, Dining Room: Main, Kitchen: Main, Office: Main, Primary Bedroom: Main, Primary Bathroom: Main, Bedroom 2: Main, Bedroom 3: Main, Full Bath: Main, Laundry: Main, Mud Room: Main, Family Room: Lower 1, Bedroom 4: Lower 1, Full Bath: Lower 1, Storage Room: Lower 1
Mortgage Calculator
Listing courtesy of Berkshire Hathaway HomeServices PenFed Realty. Contact: 3026456661