27236 18th Blvd, Millsboro, DE 19966
- $555,000
- 4
- BD
- 4
- BA
- 2,324
- SqFt





- List Price
- $555,000
- Price Change
- ▼ $10,000 1783614228
- Days on Market
- 75
- Status
- ACTIVE
- MLS#
- DESU2110810
- Bedrooms
- 4
- Bathrooms
- 4
- Full Baths
- 3
- Half Baths
- 1
- Living Area
- 2,324
- Lot Size (Acres)
- 0.12
- Style
- Coastal
- Year Built
- 2021
- County
- Sussex
- School District
- Indian River
Property Description
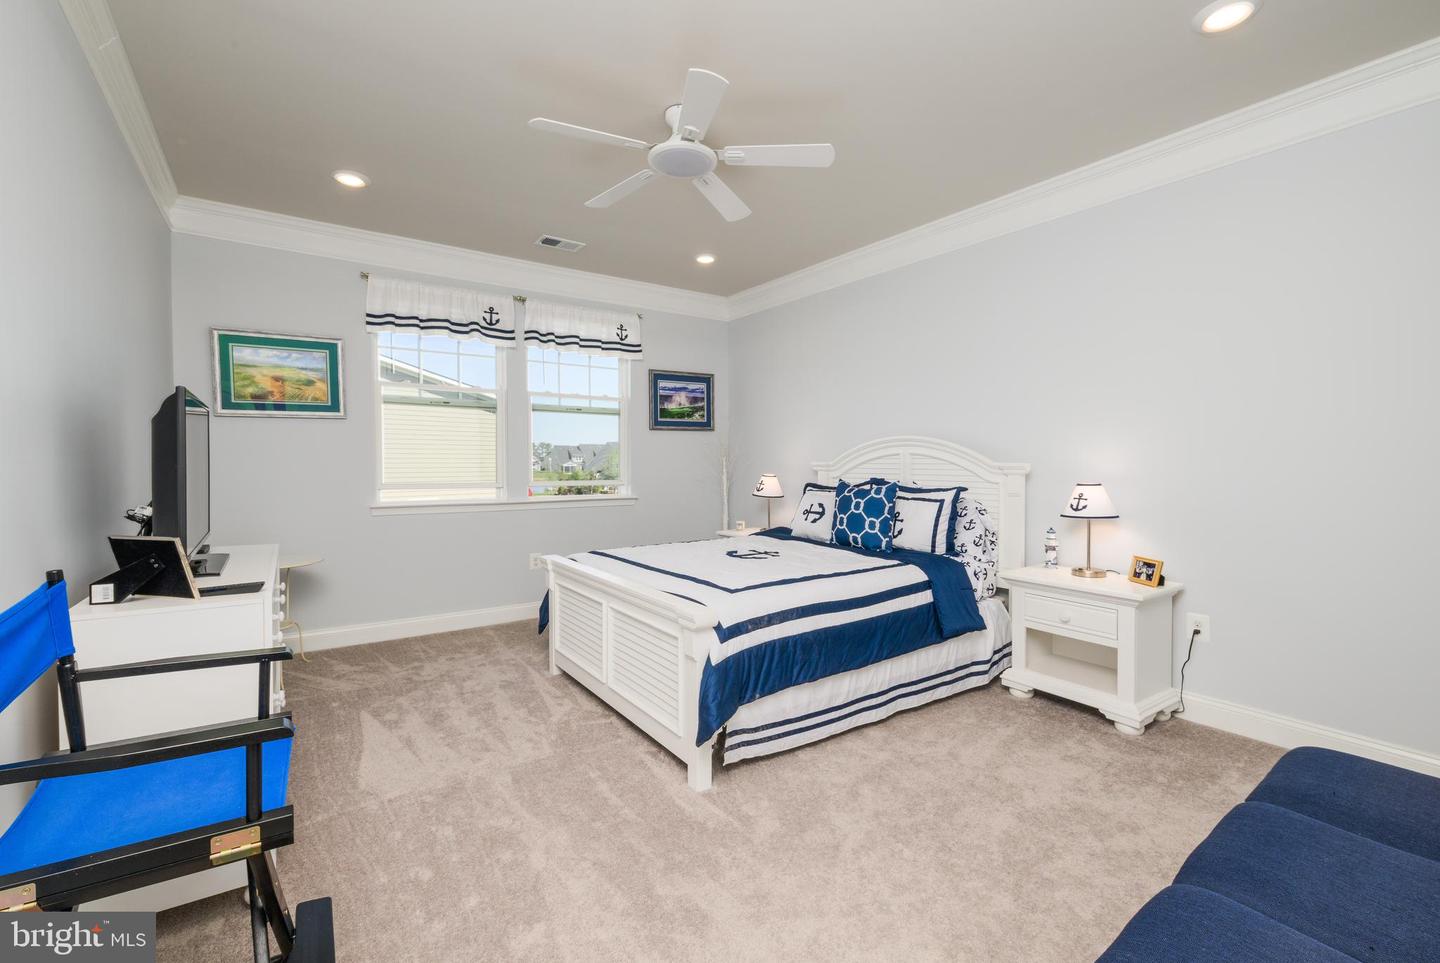
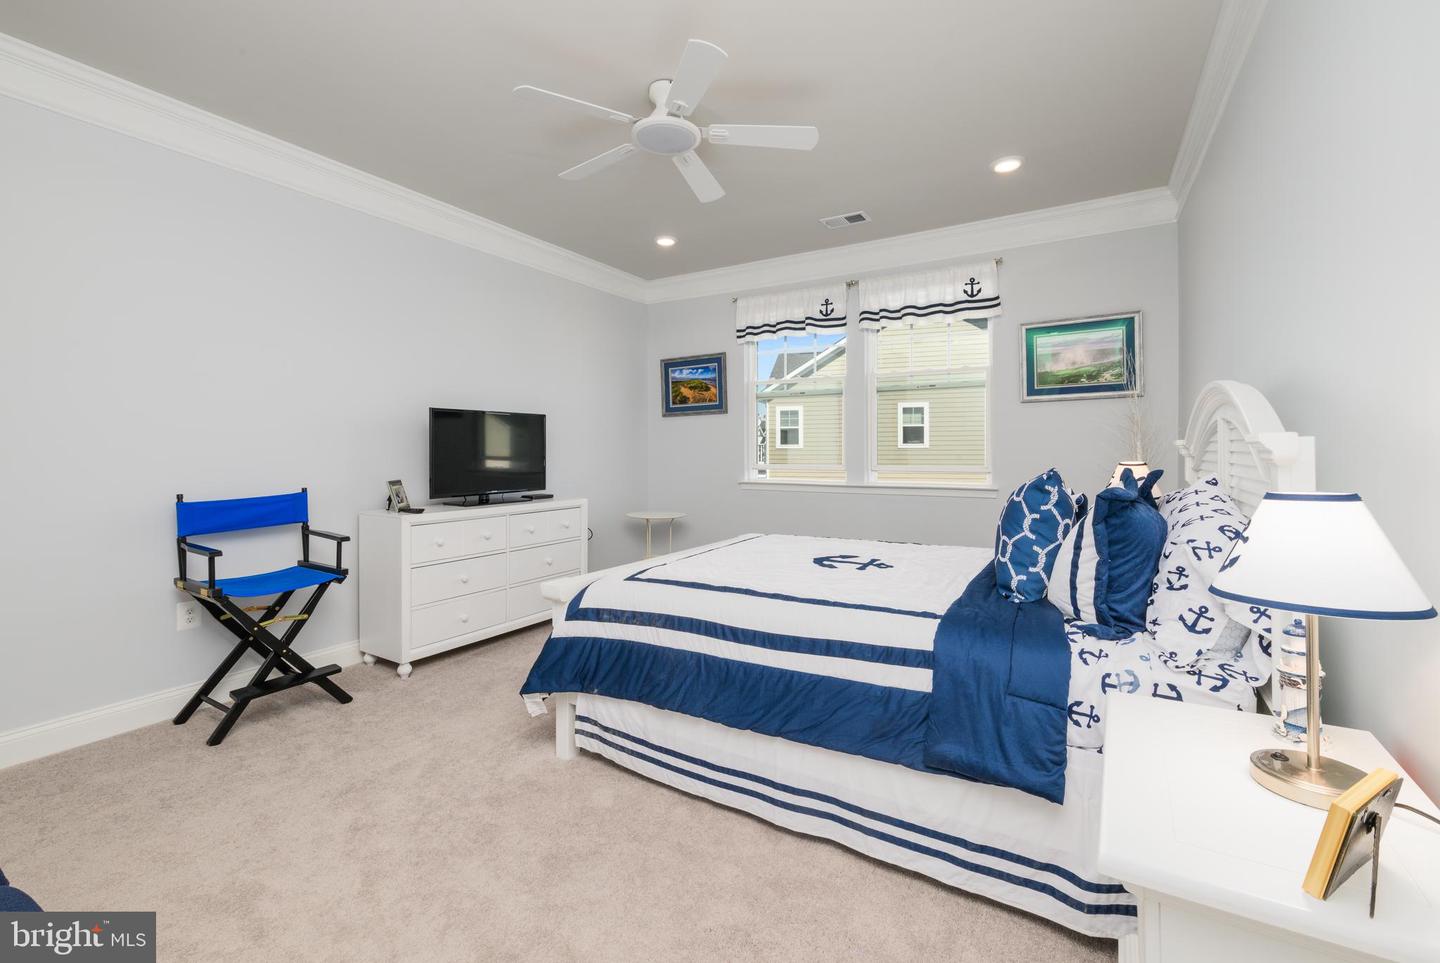
Experience resort-style living in this beautifully designed end-unit townhome in The Peninsula. This home offers 4 bedrooms, 3.5 baths, a versatile loft, and a finished, painted 1-car garage, with convenient first-floor living and an abundance of natural light throughout. Step inside to a welcoming dining area that flows seamlessly into the gourmet kitchen, complete with quartz countertops, tile backsplash, double wall ovens, and LVP flooring. The spacious living room impresses with a vaulted ceiling and sliding doors leading to the screened porch, perfect for relaxing or entertaining outdoors. The primary suite is tucked away on the main level and features a tray ceiling, walk-in closet, and beautifully appointed bath. Upstairs, you’ll find three additional bedrooms and a versatile loft space, giving guests and family plenty of room to spread out. Outside, the home is enhanced with landscaping lights, adding beautiful curb appeal and a warm evening glow. Located in one of Delaware’s premier gated resort style communities, The Peninsula offers unmatched amenities including a Jack Nicklaus Signature golf course, indoor and outdoor pools, tennis and pickleball courts, fitness center, dining, walking trails, and more. Schedule your private tour today and start enjoying the coastal lifestyle you’ve been looking for.
/u.realgeeks.media/grantf/logo-2020.png)
Additional Information
- Area
- Indian River Hundred (31008)
- Subdivision
- Peninsula
- Taxes
- $966
- HOA Fee
- $1,000
- HOA Frequency
- Quarterly
- Interior Features
- Built-Ins, Carpet, Ceiling Fan(s), Chair Railings, Combination Kitchen/Living, Crown Moldings, Dining Area, Entry Level Bedroom, Floor Plan - Open, Kitchen - Island, Primary Bath(s), Store/Office, Walk-in Closet(s), Window Treatments
- Amenities
- Bar/Lounge, Basketball Courts, Beach, Bike Trail, Billiard Room, Boat Dock/Slip, Cable, Club House, Common Grounds, Dining Rooms, Exercise Room, Fitness Center, Game Room, Gated Community, Golf Course, Golf Course Membership Available, Hot tub, Jog/Walk Path, Meeting Room, Party Room, Pier/Dock, Pool - Indoor, Pool - Outdoor, Putting Green, Sauna, Security, Swimming Pool, Tennis Courts, Tot Lots/Playground, Water/Lake Privileges
- School District
- Indian River
- Fireplaces
- 1
- Flooring
- Carpet, Luxury Vinyl Plank
- Garage
- Yes
- Garage Spaces
- 1
- Exterior Features
- Sidewalks, Street Lights, Exterior Lighting
- Community Amenities
- Bar/Lounge, Basketball Courts, Beach, Bike Trail, Billiard Room, Boat Dock/Slip, Cable, Club House, Common Grounds, Dining Rooms, Exercise Room, Fitness Center, Game Room, Gated Community, Golf Course, Golf Course Membership Available, Hot tub, Jog/Walk Path, Meeting Room, Party Room, Pier/Dock, Pool - Indoor, Pool - Outdoor, Putting Green, Sauna, Security, Swimming Pool, Tennis Courts, Tot Lots/Playground, Water/Lake Privileges
- Heating
- Heat Pump - Electric BackUp
- Heating Fuel
- Electric
- Cooling
- Central A/C
- Roof
- Architectural Shingle
- Water
- Public
- Sewer
- Public Septic
Mortgage Calculator
Listing courtesy of Compass. Contact: 3022734998