549 Bay Ave, Milford, DE 19963
- $1,090,000
- 4
- BD
- 4
- BA
- 3,016
- SqFt




- List Price
- $1,090,000
- Price Change
- ▼ $100,000 1783553302
- Days on Market
- 94
- Status
- ACTIVE
- MLS#
- DESU2110508
- Bedrooms
- 4
- Bathrooms
- 4
- Full Baths
- 3
- Half Baths
- 1
- Living Area
- 3,016
- Lot Size (Acres)
- 0.23
- Style
- Coastal
- Year Built
- 2023
- County
- Sussex
- School District
- Milford
Property Description
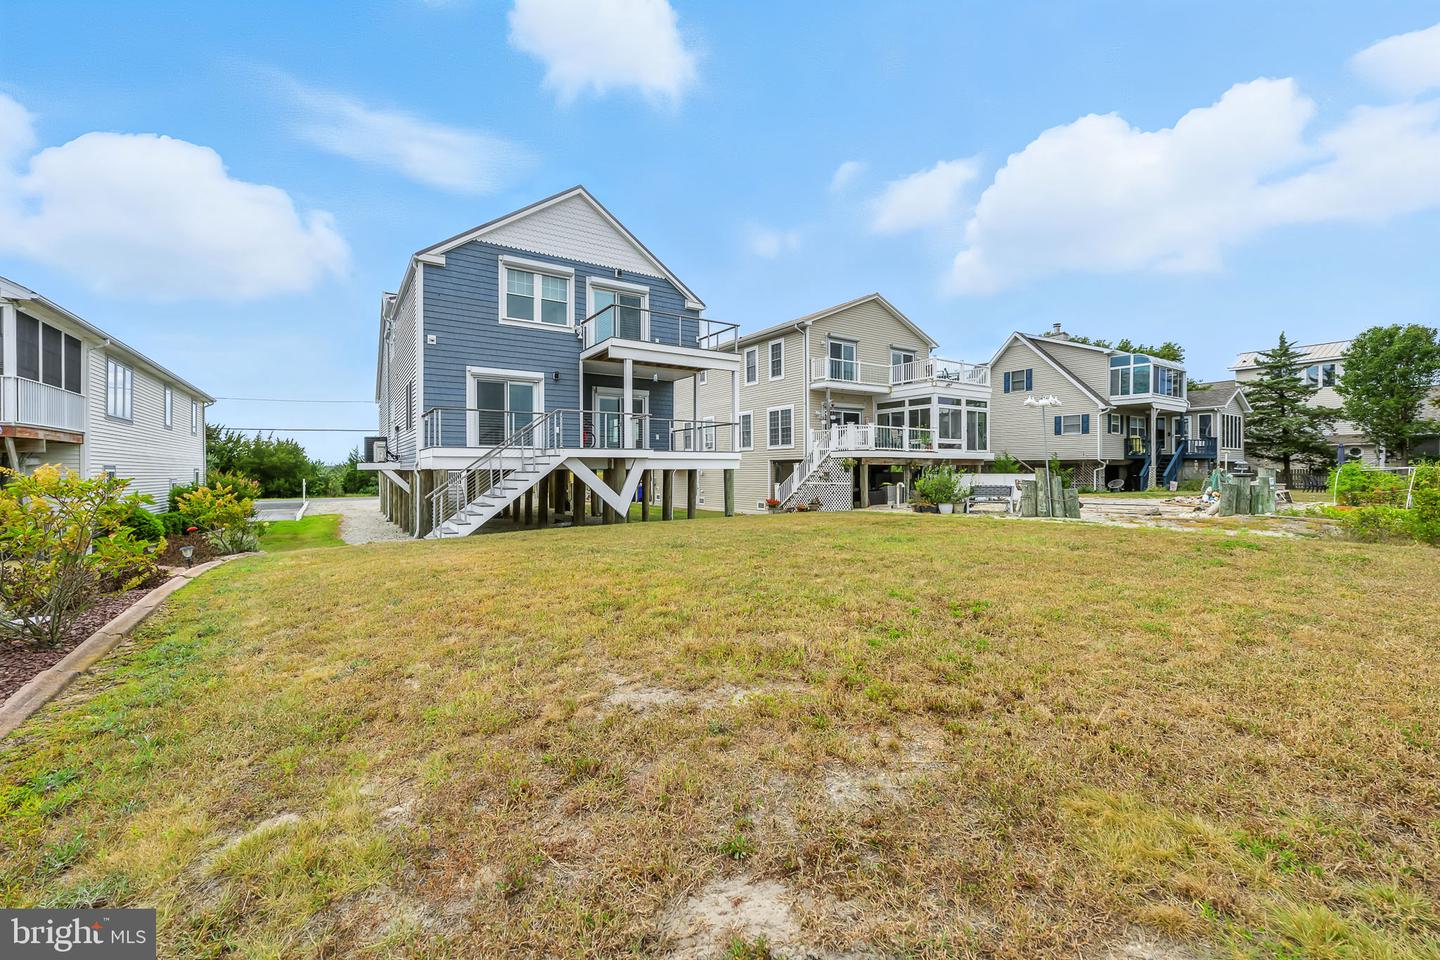
Welcome to coastal living at its finest in this stunning 3,000 sq. ft. bayfront home tucked away from the crowds on a quiet Delaware beach. Perfectly positioned to capture breathtaking water views and unforgettable sunsets, this beautifully maintained property is like-new, completed just two years ago with added attention to detail by the Builder/Owner. Step inside to an open and airy floor plan filled with natural light, featuring soft coastal tones, durable flooring, and thoughtfully designed living spaces. The main living area flows seamlessly into the kitchen and dining spaces, creating the perfect setting for entertaining or relaxing after a day on the water. With four spacious bedrooms and flexible living areas, there is plenty of room for family and guests. The second-floor loft provides additional space for a sitting area, office, or overflow sleeping. There is an attached apartment space, equipped with its on kitchenette, full bath and bedroom that provides rental income potential or can be a great in-law suite. Enjoy the outdoors from your private deck overlooking the bay, where you can take in panoramic views, watch wildlife, and experience the peaceful beauty that Slaughter Beach is known for! Whether you're looking for a full-time residence, vacation home, or investment opportunity, this property offers a rare chance to own a slice of Delaware’s coastline.
/u.realgeeks.media/grantf/logo-2020.png)
Additional Information
- Area
- Cedar Creek Hundred (31004)
- Subdivision
- Slaughter Beach
- Taxes
- $2738.85
- Interior Features
- 2nd Kitchen, Bathroom - Walk-In Shower, Breakfast Area, Ceiling Fan(s), Combination Dining/Living, Floor Plan - Open, Kitchen - Island, Primary Bath(s), Primary Bedroom - Bay Front, Recessed Lighting, Upgraded Countertops, Walk-in Closet(s)
- School District
- Milford
- Flooring
- Luxury Vinyl Plank, Ceramic Tile, Carpet
- Exterior Features
- Private Beach, Exterior Lighting
- View
- Bay, Other
- Heating
- Central, Forced Air, Heat Pump(s), Wall Unit
- Heating Fuel
- Propane - Leased
- Cooling
- Ceiling Fan(s), Central A/C
- Roof
- Architectural Shingle
- Utilities
- Cable TV, Propane, Water Available
- Water
- Public
- Sewer
- On Site Septic, Capping Fill
- Room Level
- In-Law/auPair/Suite: Main, Bathroom 1: Main, In-Law/auPair/Suite: Main, Kitchen: Main, Great Room: Main, Primary Bedroom: Upper 1, Primary Bathroom: Upper 1, Bedroom 2: Upper 1, Bedroom 3: Upper 1, Bathroom 2: Upper 1, Bathroom 3: Main
- Furnished
- Yes
Mortgage Calculator
Listing courtesy of Keller Williams Realty. Contact: 3023600300