27606 S Nicklaus Ave, Millsboro, DE 19966
- $905,000
- 4
- BD
- 4
- BA
- 3,501
- SqFt









- List Price
- $905,000
- Days on Market
- 102
- Status
- ACTIVE
- MLS#
- DESU2109886
- Bedrooms
- 4
- Bathrooms
- 4
- Full Baths
- 3
- Half Baths
- 1
- Living Area
- 3,501
- Style
- Coastal, Contemporary
- Year Built
- 2005
- County
- Sussex
- School District
- Indian River
Property Description
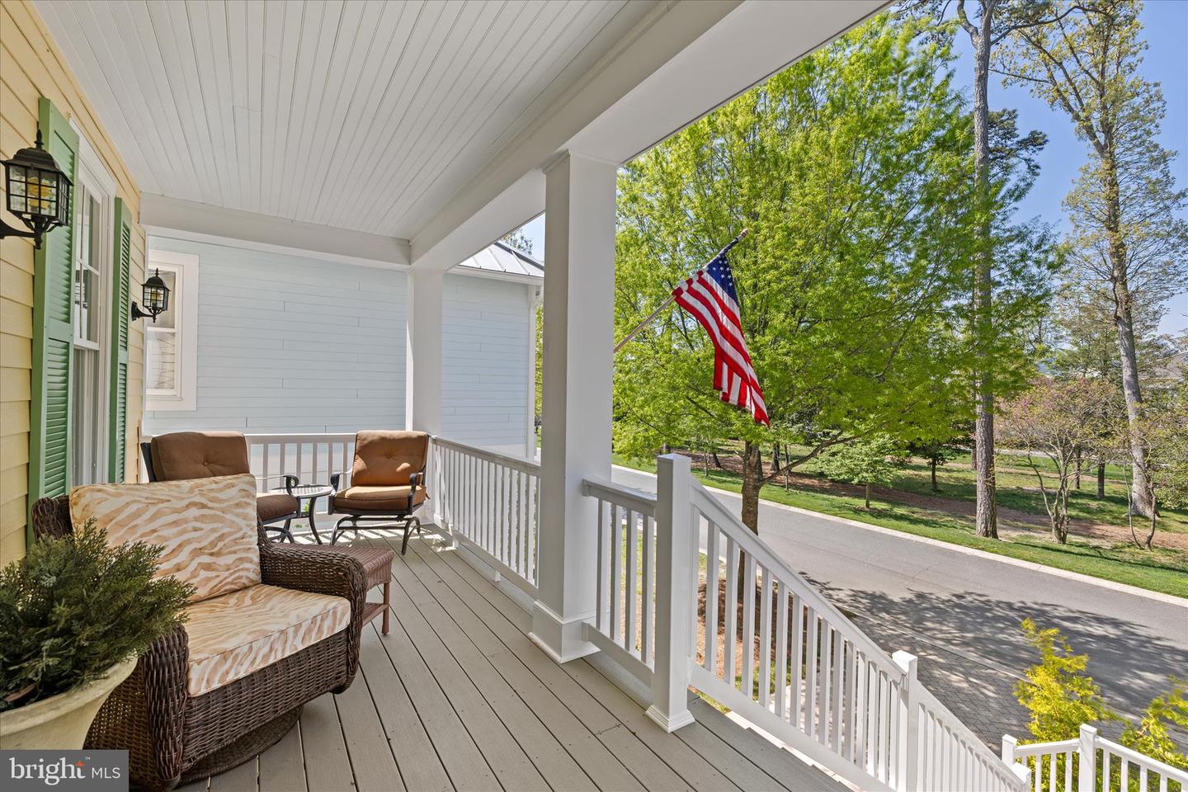
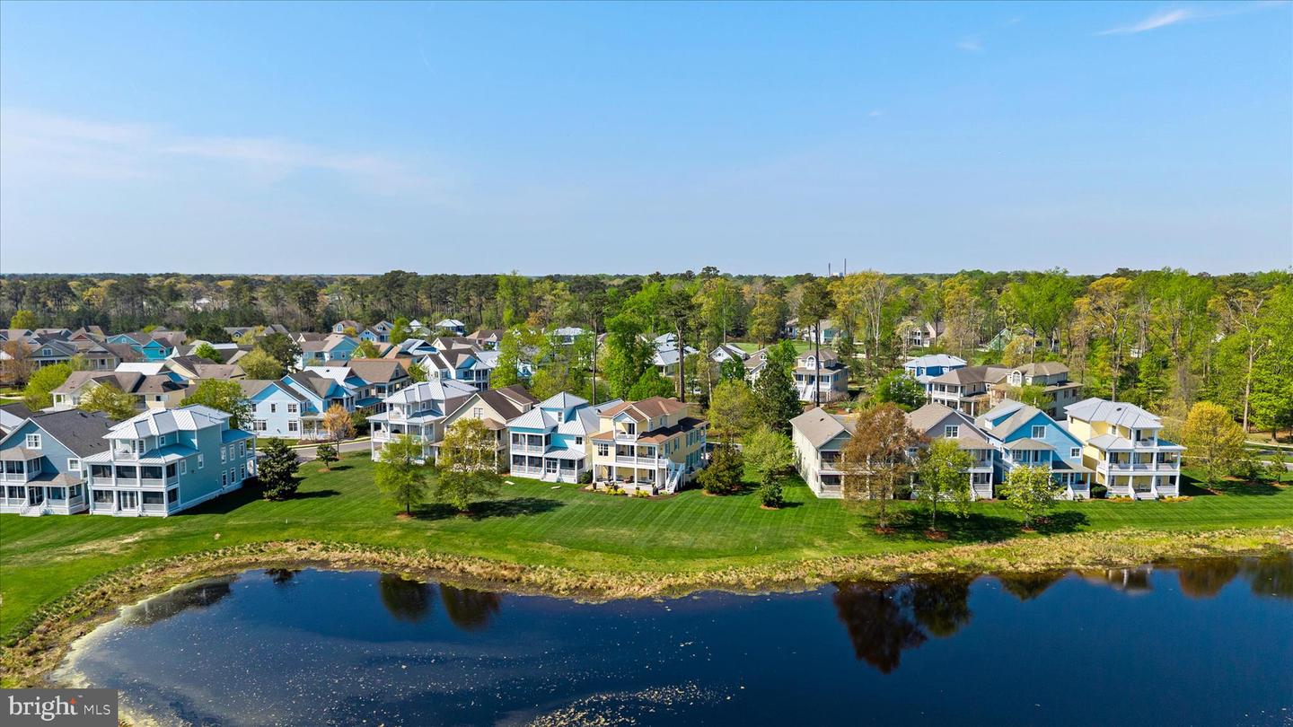
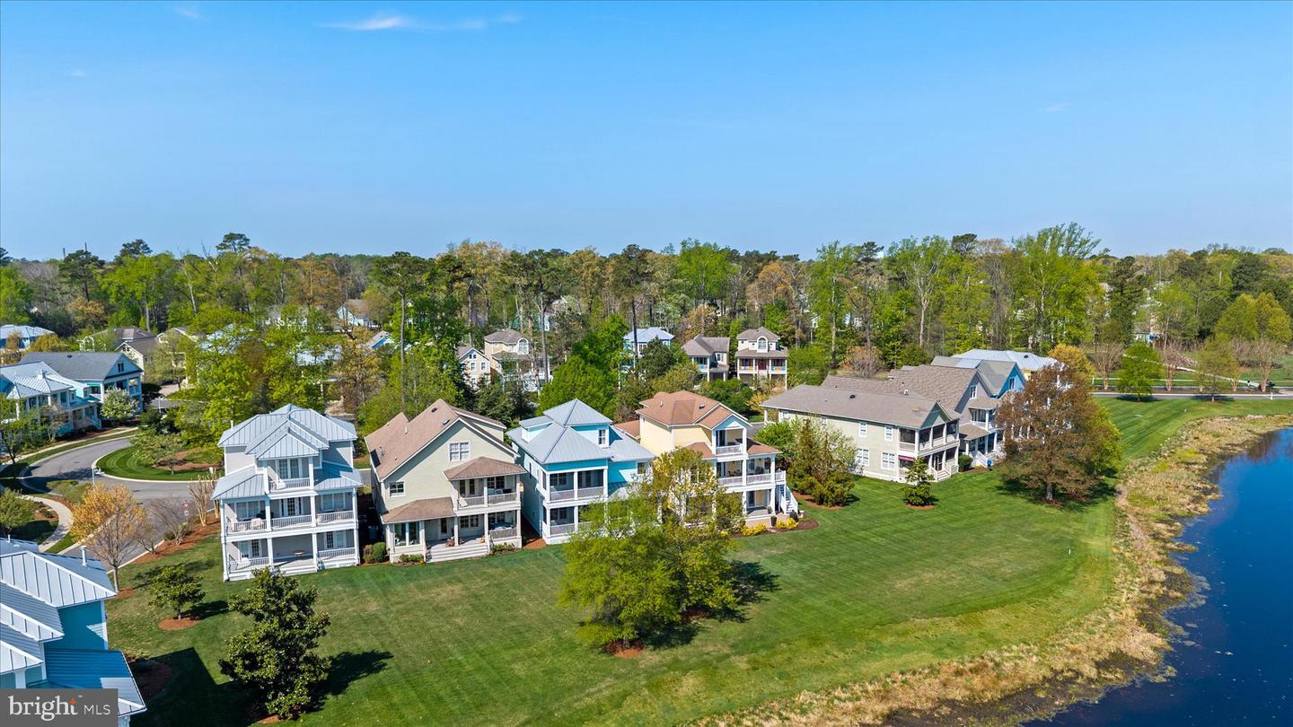
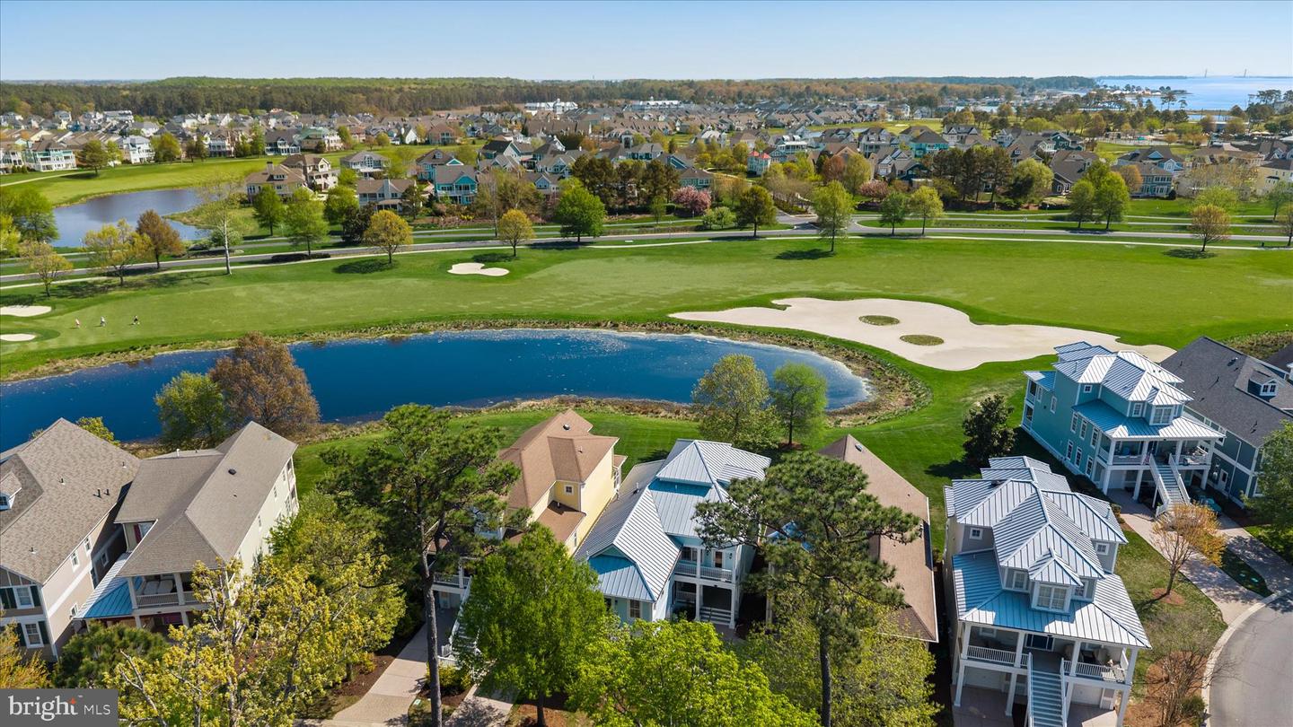
Classic coastal elegance defines this Hampton floor plan, showcasing a stately front staircase and timeless center hall design that creates both presence and flow. Thoughtfully designed across three levels, the home offers multiple porches at the front and rear, inviting you to enjoy outdoor living from every vantage point. A welcoming sidewalk leads from the driveway to the backyard, where exterior steps connect the upper porch to a lower level porch and patio, creating seamless access for entertaining and everyday enjoyment. The main level is beautifully arranged with a center hall layout, offering a variety of spaces including a living and dining room , private study, family room, spacious kitchen, sitting room, and access to a relaxing porch. The design balances openness with defined spaces, ideal for both gathering and quiet retreat. With four bedrooms and three and a half baths, the home provides exceptional flexibility. The primary suite is located on the upper level along with a second ensuite bedroom, perfect for guests or multi generational living. The lower level features two additional bedrooms with a shared bath, each with direct access to a covered porch, creating a private and comfortable guest space. The garage has been reimagined as a vibrant game and entertainment area, complete with billiards, shuffleboard, and a comfortable seating area for movie nights, offering a fun and unexpected extension of the home’s living space. FURNITURE is Negotiable via separate agreement. Updates include a tankless water heater and replaced HVAC systems in 2018 and 2025, adding comfort and efficiency. This home delivers a refined yet relaxed lifestyle with thoughtful design, generous space, and inviting indoor and outdoor living areas throughout. Relax and enjoy a low maintenance lifestyle with yard care provided by the HOA. Step outside and experience the Peninsula community, offering world class amenities within a secure gated setting. The clubhouse is the social heart of the community, featuring a full service restaurant with indoor and outdoor dining, billiards, wine and game rooms, men’s and women’s lounges, a pro shop, putting greens, driving range, bocce courts, and the renowned Jack Nicklaus golf course. Just beyond, Lakeside Village offers an exceptional wellness and recreation experience with a state of the art fitness center, indoor pool, adult outdoor pool, wave pool, and activity pool. Enjoy poolside dining throughout the summer, the popular Tiki bar, fitness classes, weight room, hot tubs, sauna, spa spaces, and a game room. Outdoor amenities continue with tennis, pickleball, a dog park, community garden, nature center, bay beach, fishing pier, and miles of scenic walking trails. A vibrant social calendar of year round events creates endless opportunities to connect and build lasting friendships. A capital contribution to the PCA of 0.5% of the sales price applies. Club membership is required with three available levels. Please see disclosures for full details.
/u.realgeeks.media/grantf/logo-2020.png)
Additional Information
- Area
- Indian River Hundred (31008)
- Subdivision
- Peninsula
- Taxes
- $1625
- HOA Fee
- $1,009
- HOA Frequency
- Quarterly
- Condo Fee
- $880
- Interior Features
- Bathroom - Soaking Tub, Bathroom - Tub Shower, Bathroom - Walk-In Shower, Breakfast Area, Butlers Pantry, Carpet, Ceiling Fan(s), Combination Kitchen/Living, Crown Moldings, Entry Level Bedroom, Family Room Off Kitchen, Floor Plan - Open, Floor Plan - Traditional, Formal/Separate Dining Room, Kitchen - Gourmet, Kitchen - Island, Kitchen - Table Space, Recessed Lighting, Upgraded Countertops, Walk-in Closet(s), Window Treatments
- Amenities
- Bar/Lounge, Beach, Billiard Room, Club House, Concierge, Dining Rooms, Dog Park, Exercise Room, Fitness Center, Game Room, Gated Community, Golf Club, Golf Course, Golf Course Membership Available, Hot tub, Jog/Walk Path, Meeting Room, Pickleball Courts, Picnic Area, Pier/Dock, Pool - Indoor, Pool - Outdoor, Putting Green, Sauna, Security, Spa, Tennis Courts, Tot Lots/Playground
- School District
- Indian River
- Fireplaces
- 1
- Fireplace Description
- Fireplace - Glass Doors, Gas/Propane
- Flooring
- Ceramic Tile, Carpet
- Garage
- Yes
- Garage Spaces
- 2
- Exterior Features
- Extensive Hardscape, Sidewalks, Underground Lawn Sprinkler
- Community Amenities
- Bar/Lounge, Beach, Billiard Room, Club House, Concierge, Dining Rooms, Dog Park, Exercise Room, Fitness Center, Game Room, Gated Community, Golf Club, Golf Course, Golf Course Membership Available, Hot tub, Jog/Walk Path, Meeting Room, Pickleball Courts, Picnic Area, Pier/Dock, Pool - Indoor, Pool - Outdoor, Putting Green, Sauna, Security, Spa, Tennis Courts, Tot Lots/Playground
- View
- Garden/Lawn, Golf Course, Pond, Scenic Vista
- Heating
- Forced Air
- Heating Fuel
- Natural Gas, Electric
- Cooling
- Central A/C
- Roof
- Architectural Shingle
- Water
- Public
- Sewer
- Public Sewer
- Room Level
- Primary Bedroom: Upper 1, Primary Bathroom: Upper 1, Bedroom 2: Upper 1, Bathroom 2: Upper 1, Living Room: Main, Dining Room: Main, Study: Main, Half Bath: Main, Family Room: Main, Kitchen: Main, Sitting Room: Main, Bedroom 3: Lower 1, Bedroom 4: Lower 1, Foyer: Lower 1, Bathroom 3: Lower 1, Storage Room: Lower 1, Laundry: Upper 1
Mortgage Calculator
Listing courtesy of Compass. Contact: 3022734998