40154 Salt Meadow Drive, Fenwick Island, DE 19944
- $1,270,000
- 5
- BD
- 4
- BA
- 3,000
- SqFt






- Sold Price
- $1,270,000
- List Price
- $1,349,000
- Closing Date
- Nov 19, 2025
- Days on Market
- 23
- Status
- CLOSED
- MLS#
- DESU2096006
- Bedrooms
- 5
- Bathrooms
- 4
- Full Baths
- 4
- Living Area
- 3,000
- Lot Size (Acres)
- 0.36
- Style
- Coastal
- Year Built
- 2007
- County
- Sussex
- School District
- Indian River
Property Description
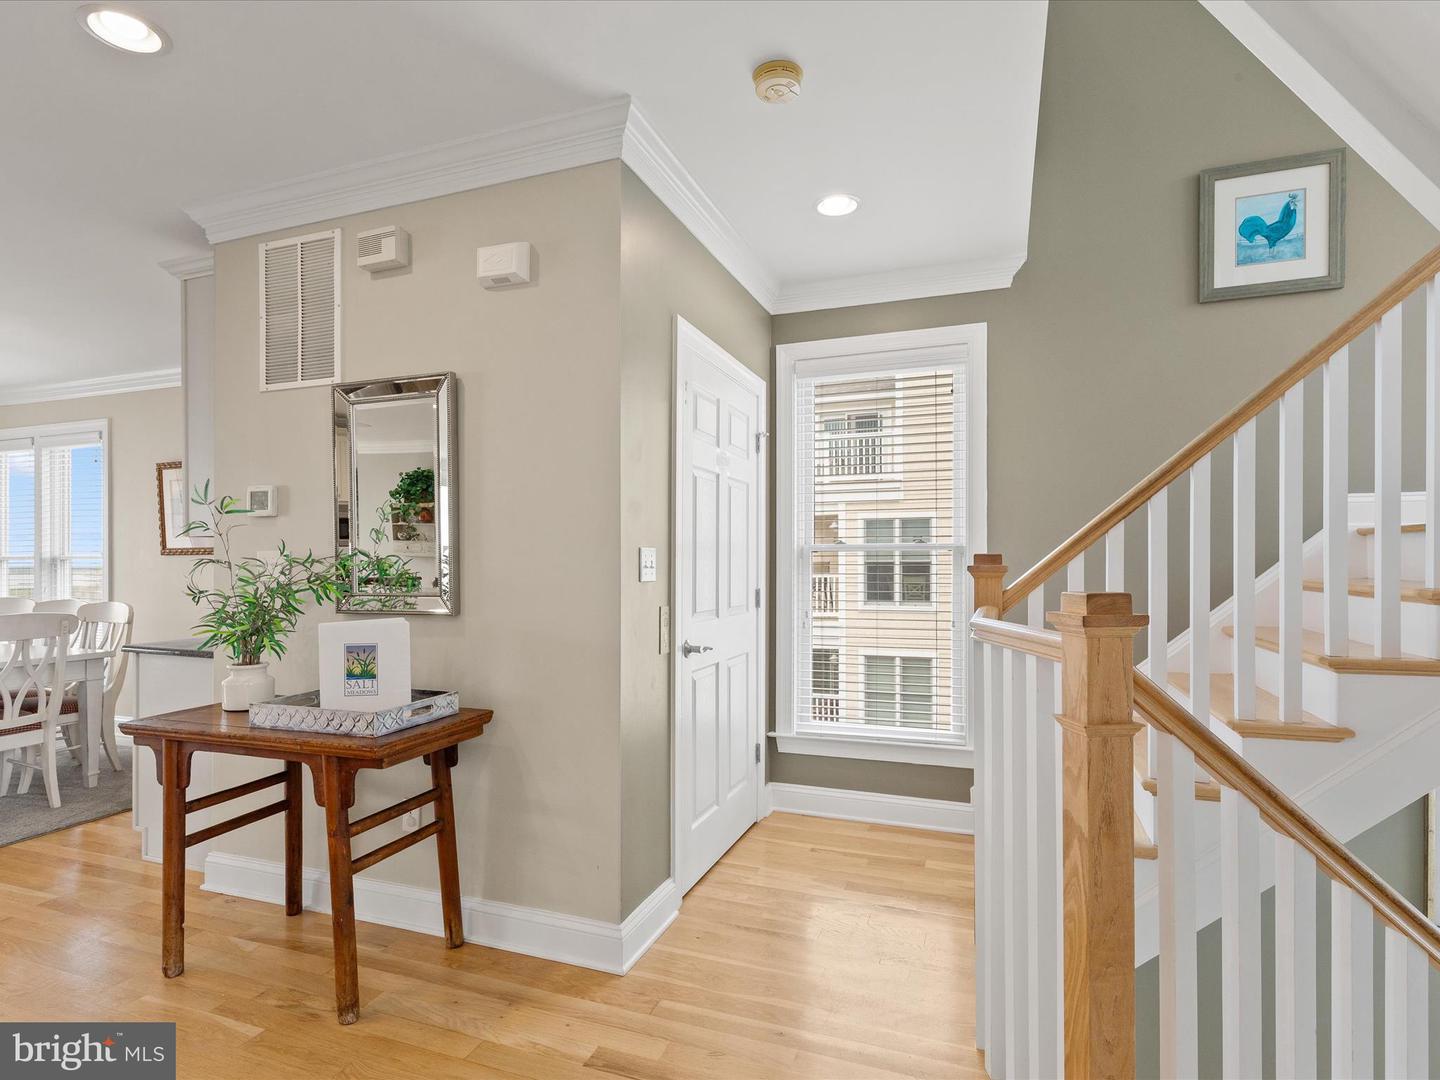
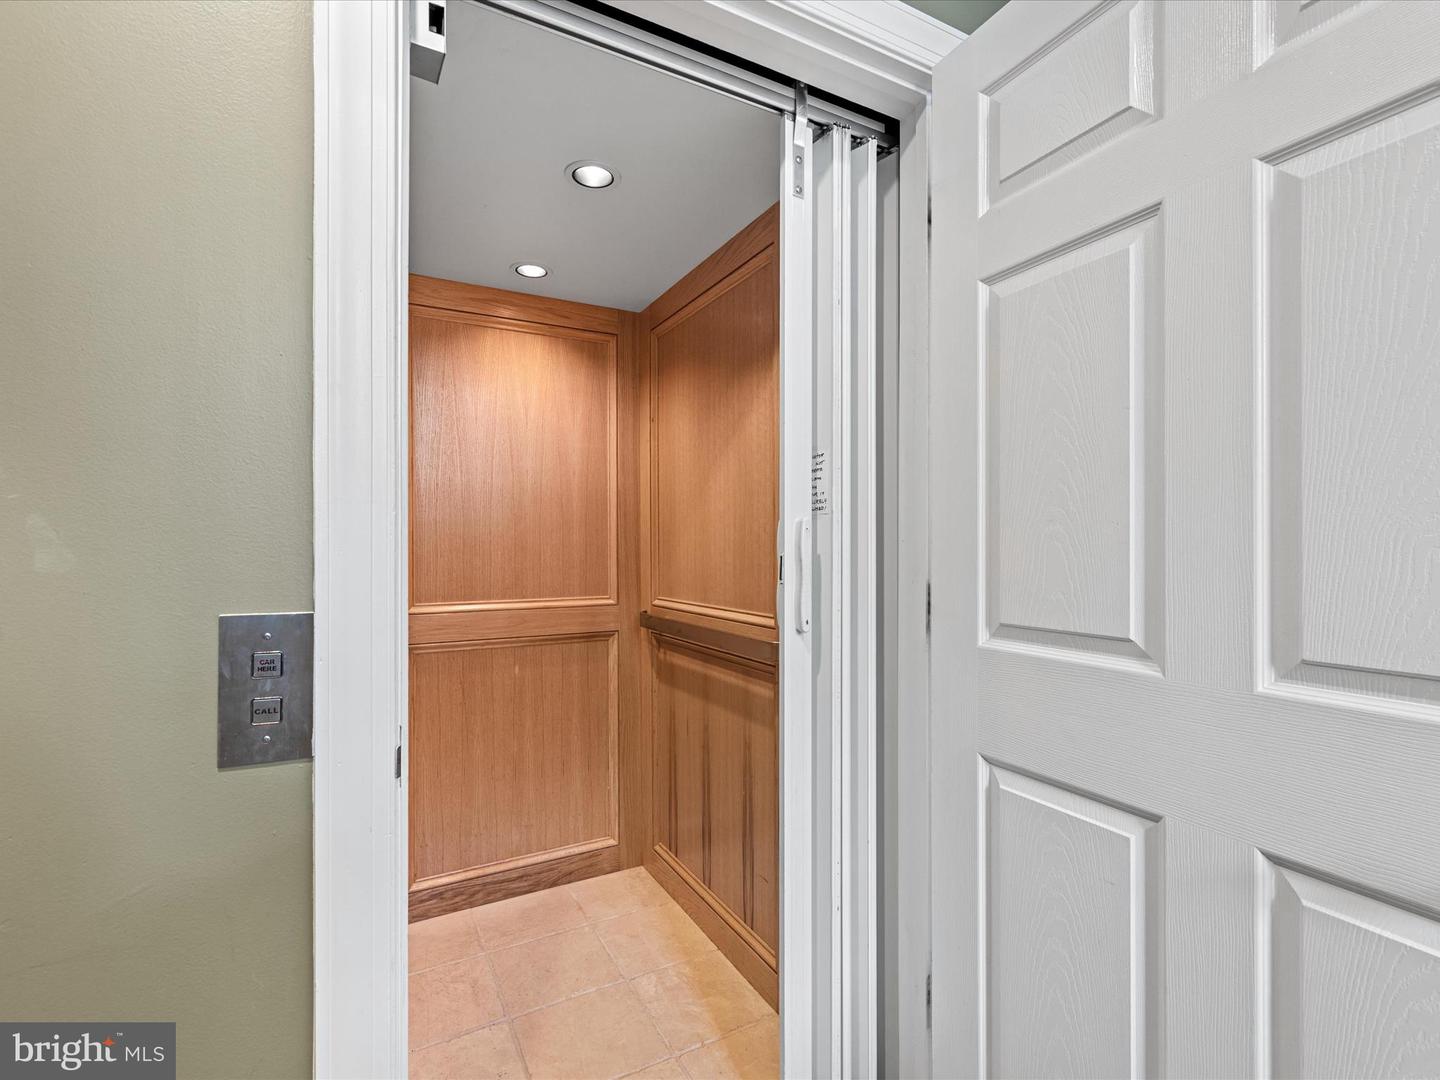
Bayfront Luxury, STEPS To Ocean, Spectacular Views, Superb Location - a beautifully furnished and well maintained 5 bedroom, 4 bath end townhome - with one of the best views in Fenwick. Four (4) spacious decks offer panoramic vistas of the open Bay & wetlands and spectacular sunsets with over 3,000 sq ft of elegant living. First enter the foyer where there is a private 4-stop elevator to effortlessly move to all luxury levels. On the second level you’ll find a welcoming marble foyer, Spacious Ensuite BR & private bath, 2 additional BRs & full bath - plus every room opens to decks. On the third level you are immediately treated to breath-taking views of the Assawoman Bay. This is the heart of the home with a Chef’s Kitchen, Spacious Dining Area with a wet bar & wine cooler, Living Room with double-sided Gas Fireplace, Media Room/Den with soaring ceilings & a wall of windows – perfect for entertaining. The 4th level is a luxury owner’s oasis - oversized Bayfront bedroom, luxury bathroom, gas fireplace, deck w amazing Bay & Ocean views. There is also a spacious 2 car garage with added room for games and a huge storage area for bikes & beach gear. Many major upgrades have been completed: Inside - HVAC units, Full size Washer/Dryer & Refrigerator; Outside - new roof 2019; many new sliders, windows, decks, flashing & siding on the rear & side of the building; HOA has scheduled the same for the front of the building & stair tower, as needed, all paid by the HOA. See attached documentation. This 20 unit enclave is perfectly located on the Bay w an easy walk to the Ocean on the & has a surprising array of amenities - Community Pool w Bathhouse, a Deeded Walkway directly to the Ocean, Bayfront Sandy Beach with Picnic Pavilion, kayak storage area plus a 100’ fishing & crabbing pier w temporary boat tie up. EXCELLENT RENTAL: 83K 2025. Five Star ‘Exceptional’!
/u.realgeeks.media/grantf/logo-2020.png)
Additional Information
- Area
- Baltimore Hundred (31001)
- Subdivision
- Salt Meadows
- Taxes
- $2573
- Condo Fee
- $3000
- Interior Features
- Carpet, Elevator, Floor Plan - Open, Kitchen - Gourmet, Kitchen - Island, Primary Bedroom - Bay Front, Sprinkler System, Family Room Off Kitchen, Upgraded Countertops, Walk-in Closet(s), Wood Floors, Bar, Bathroom - Jetted Tub, Bathroom - Walk-In Shower, Built-Ins, Ceiling Fan(s), Dining Area, Recessed Lighting, Wet/Dry Bar, Window Treatments
- Amenities
- Beach, Pier/Dock, Pool - Outdoor, Water/Lake Privileges
- School District
- Indian River
- Fireplaces
- 2
- Fireplace Description
- Gas/Propane, Fireplace - Glass Doors
- Flooring
- Carpet, Ceramic Tile, Hardwood
- Garage
- Yes
- Garage Spaces
- 2
- Exterior Features
- Lawn Sprinkler, Outside Shower
- Community Amenities
- Beach, Pier/Dock, Pool - Outdoor, Water/Lake Privileges
- Heating
- Forced Air, Heat Pump - Gas BackUp, Heat Pump(s)
- Heating Fuel
- Propane - Metered, Electric
- Cooling
- Heat Pump(s)
- Roof
- Architectural Shingle
- Utilities
- Cable TV Available, Propane - Community
- Water
- Public
- Sewer
- Public Sewer
- Furnished
- Yes
Mortgage Calculator
Listing courtesy of Keller Williams Realty. Contact:
Selling Office: .