40105 Queens Quest Drive Unit #4, Fenwick Island, DE 19944
- $2,195,000
- 3
- BD
- 4
- BA
- 2,600
- SqFt




- Sold Price
- $2,195,000
- List Price
- $2,195,000
- Closing Date
- Sep 26, 2025
- Days on Market
- 18
- Status
- CLOSED
- MLS#
- DESU2090916
- Bedrooms
- 3
- Bathrooms
- 4
- Full Baths
- 3
- Half Baths
- 1
- Living Area
- 2,600
- Style
- Coastal
- Year Built
- 1986
- County
- Sussex
- School District
- Indian River
Property Description
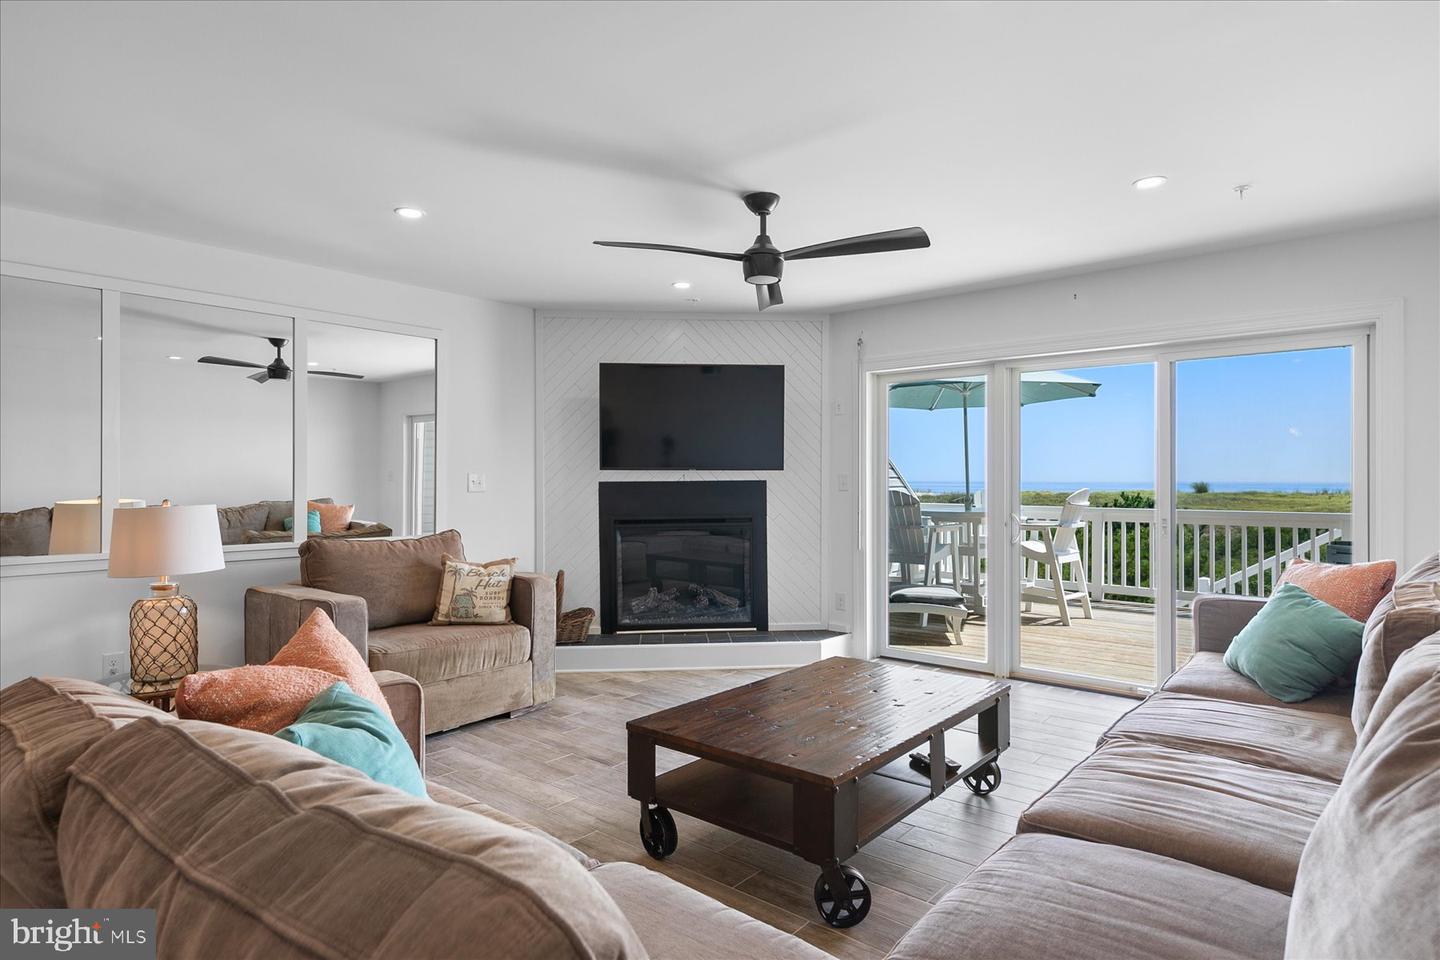
Stunning Oceanfront townhome completely renovated with premium finishes throughout and offers breathtaking views from every room—whether you're gazing at the surf or the bay. With three oceanfront balconies and multiple bayside vantage points, you'll enjoy sunrise to sunset in unmatched comfort and style. The main level features an open-concept floor plan with a spacious living and dining area flowing seamlessly into a gourmet kitchen. Highlights include high-end cabinetry, sleek countertops, a beautifully tiled backsplash, stainless steel appliances, a beverage fridge, and a large center island perfect for entertaining. Step outside to the oceanfront deck, complete with stairs leading directly to the dune crossover. On the middle level, you'll find two oversized bedrooms, each with its own spa-like en-suite bath, plus a covered oceanfront porch and a bayside balcony for sunset views. The upper level offers an oceanfront bedroom with a private balcony, a flex room with a murphy bed for overflow sleeping space, and a third fully renovated luxury bathroom. Additional conveniences include a secure ground-level storage room and an outdoor shower—ideal for rinsing off after a day on the beach. Sold fully furnished and move-in ready, this is a rare opportunity to own a high-caliber coastal retreat with direct beach access.
/u.realgeeks.media/grantf/logo-2020.png)
Additional Information
- Area
- Baltimore Hundred (31001)
- Subdivision
- Queens Quest
- Taxes
- $2355
- HOA Fee
- $3,000
- HOA Frequency
- Quarterly
- Interior Features
- Bathroom - Walk-In Shower, Ceiling Fan(s), Combination Dining/Living, Combination Kitchen/Dining, Combination Kitchen/Living, Floor Plan - Open, Kitchen - Gourmet, Kitchen - Island, Primary Bath(s), Primary Bedroom - Ocean Front, Recessed Lighting, Upgraded Countertops, Window Treatments
- Amenities
- Beach
- School District
- Indian River
- Fireplaces
- 1
- Fireplace Description
- Electric
- Flooring
- Luxury Vinyl Tile, Carpet
- Exterior Features
- Outside Shower, Secure Storage
- Community Amenities
- Beach
- View
- Bay, Ocean, Panoramic, Water
- Heating
- Heat Pump(s)
- Heating Fuel
- Electric
- Cooling
- Central A/C
- Water
- Public
- Sewer
- Public Sewer
- Furnished
- Yes
Mortgage Calculator
Listing courtesy of Long & Foster Real Estate, Inc.. Contact:
Selling Office: .