61 Bayside Drive, Fenwick Island, DE 19944
- $2,400,000
- 3
- BD
- 2
- BA
- 1,616
- SqFt






- Sold Price
- $2,400,000
- List Price
- $2,595,000
- Closing Date
- Sep 26, 2025
- Days on Market
- 34
- Status
- CLOSED
- MLS#
- DESU2088084
- Bedrooms
- 3
- Bathrooms
- 2
- Full Baths
- 2
- Living Area
- 1,616
- Lot Size (Acres)
- 0.23
- Style
- Ranch/Rambler
- Year Built
- 1980
- County
- Sussex
- School District
- Indian River
Property Description
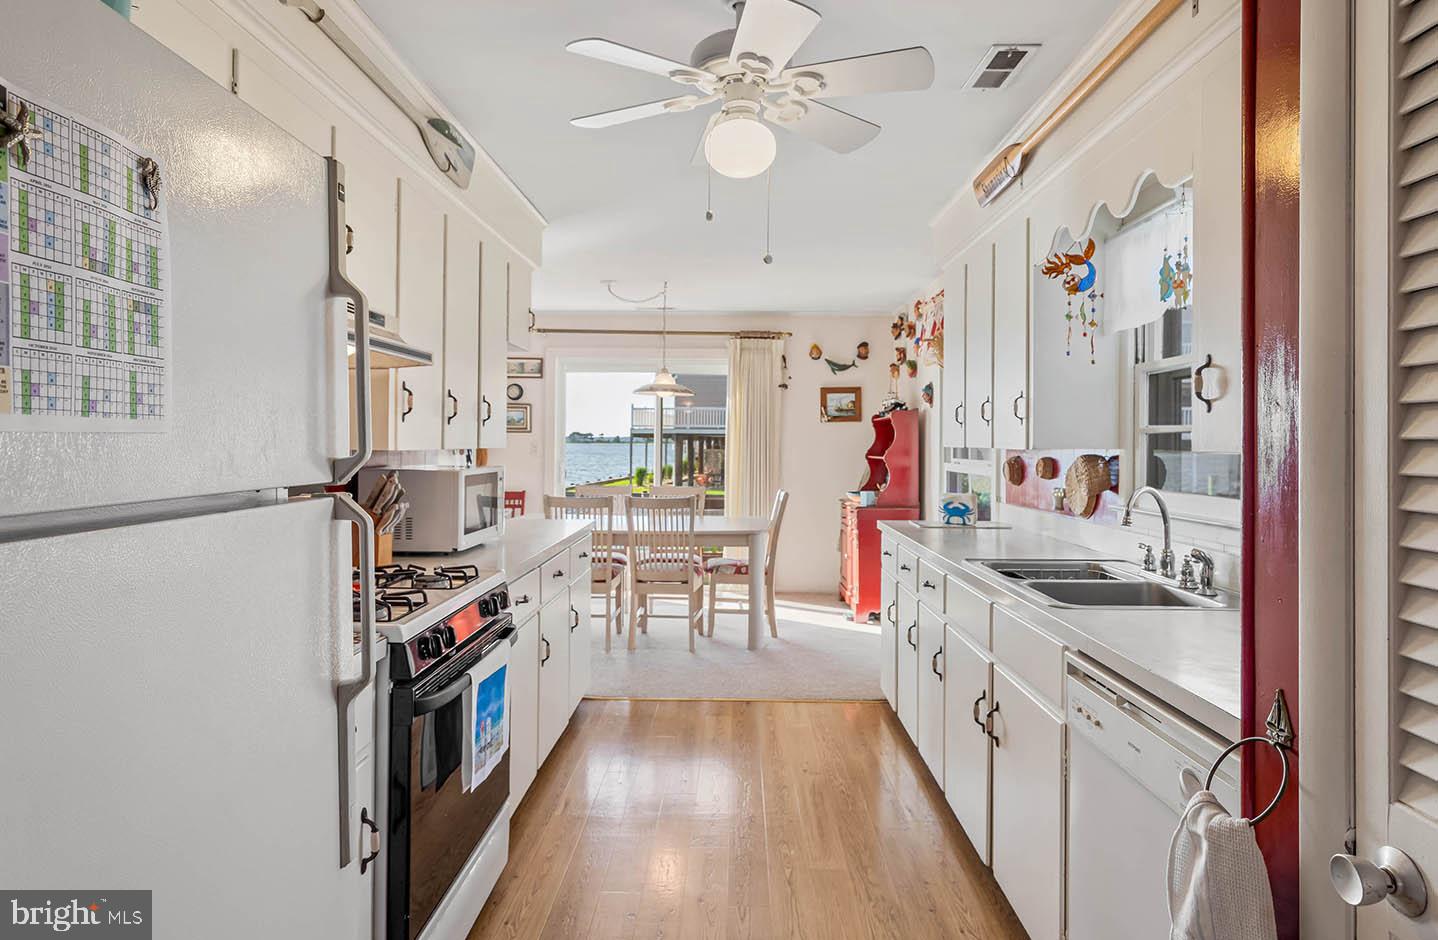
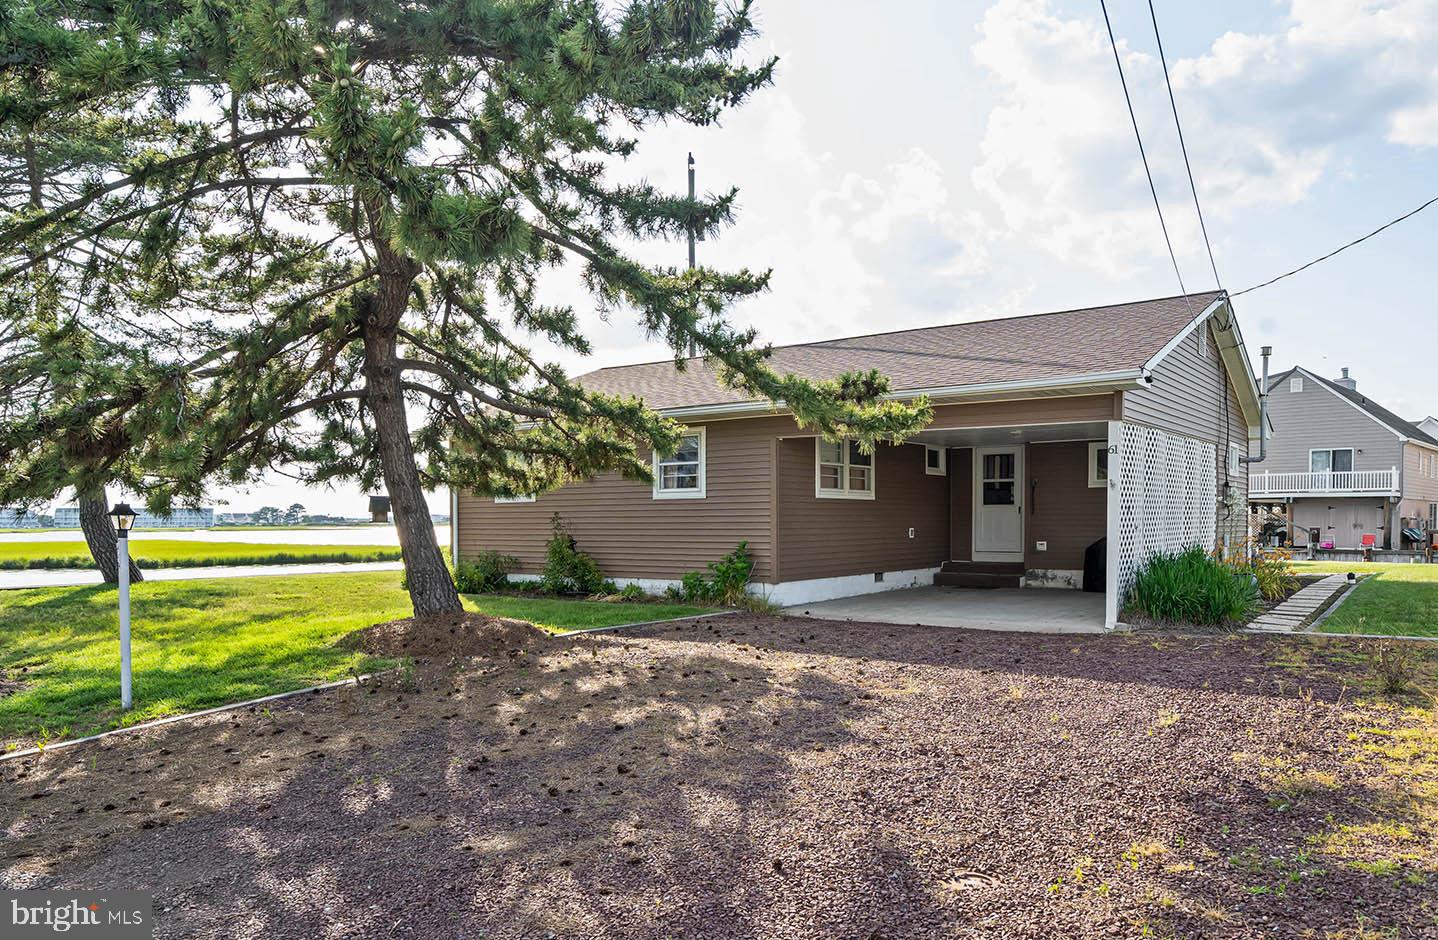
Imagine waking up to sweeping bay views, ending your days with stunning sunsets, and being serenaded daily with the peaceful rhythm of nature—all just a short stroll from the pristine beaches of Fenwick Island. Welcome to 61 Bayside Drive, a rare waterfront opportunity that offers the best of both worlds: serenity on the water and proximity to vibrant coastal amenities including guarded ocean beaches, restaurants, shops, and entertainment. Situated on a spacious 100' x 100' parcel, this property presents incredible flexibility. Whether you're envisioning your forever home, a luxury beach retreat, or an investment project, the possibilities are wide open. The lot can be subdivided into two buildable parcels, allowing you to build your dream home on one and sell or develop the other. The existing home is a charming beach retreat that has been lovingly maintained—perfect for enjoying the coastal lifestyle while you design your vision. Whether you hold onto both lots, build new, or explore development options, this is an opportunity you don't want to miss. Breathtaking views. Coastal convenience. Limitless potential. Make it yours.
/u.realgeeks.media/grantf/logo-2020.png)
Additional Information
- Area
- Baltimore Hundred (31001)
- Subdivision
- None Available
- Taxes
- $2515
- Stories
- 1
- Interior Features
- Bathroom - Stall Shower, Bathroom - Tub Shower, Ceiling Fan(s), Combination Kitchen/Living, Entry Level Bedroom, Family Room Off Kitchen, Kitchen - Galley, Kitchen - Table Space, Pantry, Window Treatments, Wood Floors
- School District
- Indian River
- Elementary School
- Phillip C. Showell
- Middle School
- Selbyville
- High School
- Indian River
- Fireplaces
- 1
- Fireplace Description
- Gas/Propane
- Flooring
- Carpet, Hardwood, Vinyl
- Exterior Features
- Exterior Lighting, Outside Shower
- View
- Bay, Canal, Panoramic, Water
- Heating
- Baseboard - Electric
- Heating Fuel
- Electric
- Cooling
- Central A/C
- Roof
- Architectural Shingle
- Utilities
- Cable TV, Propane, Phone, Sewer Available, Water Available
- Water
- Public
- Sewer
- Public Sewer
Mortgage Calculator
Listing courtesy of Jack Lingo - Rehoboth. Contact:
Selling Office: .