40113 Owens Court, Fenwick Island, DE 19944
- $6,900,000
- 7
- BD
- 9
- BA
- 8,700
- SqFt










- Sold Price
- $6,900,000
- List Price
- $7,499,000
- Closing Date
- Jul 29, 2025
- Days on Market
- 38
- Status
- CLOSED
- MLS#
- DESU2085712
- Bedrooms
- 7
- Bathrooms
- 9
- Full Baths
- 8
- Half Baths
- 1
- Living Area
- 8,700
- Lot Size (Acres)
- 0.28
- Style
- Coastal, Contemporary
- Year Built
- 1998
- County
- Sussex
- School District
- Indian River
Property Description
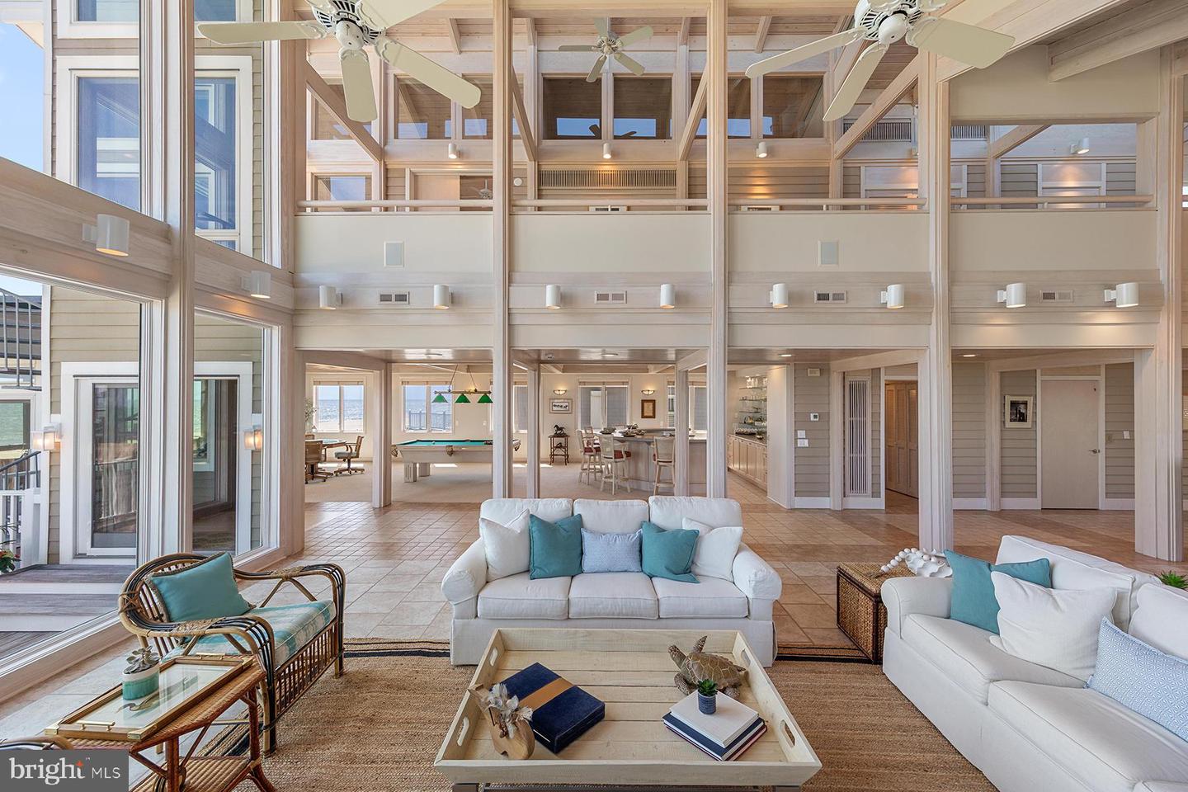
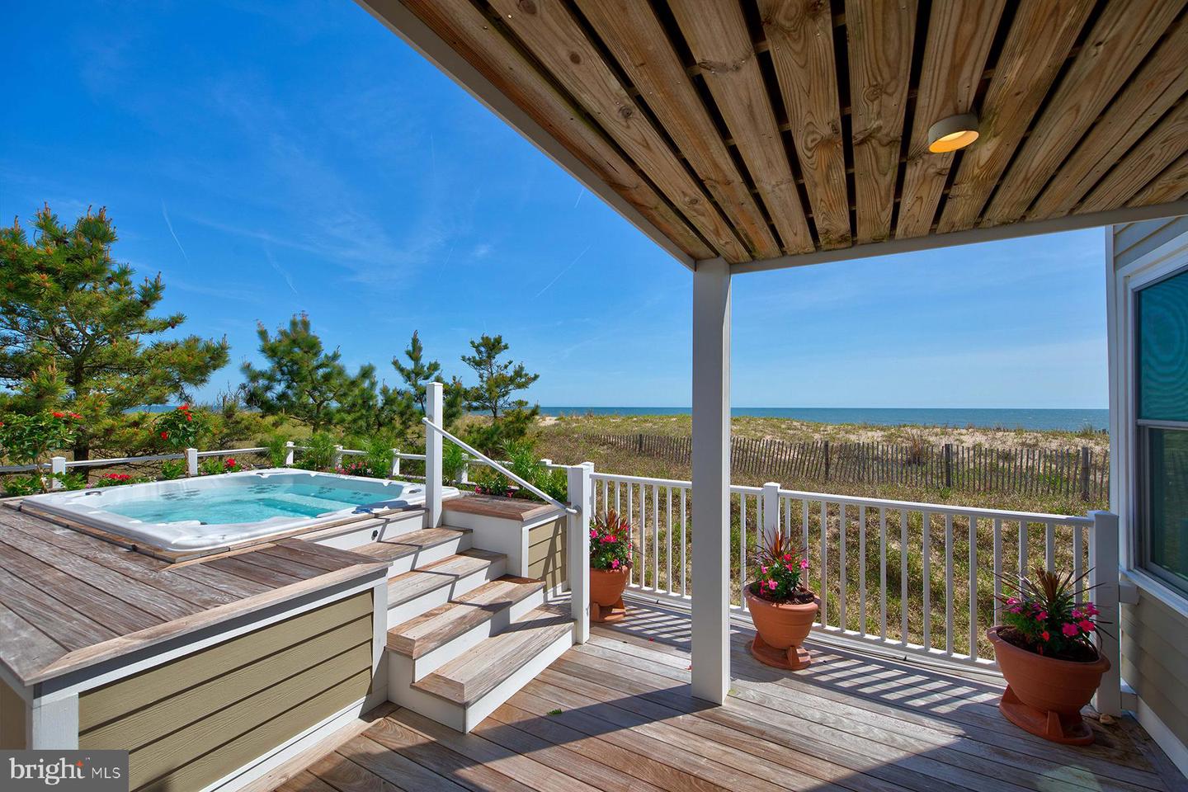
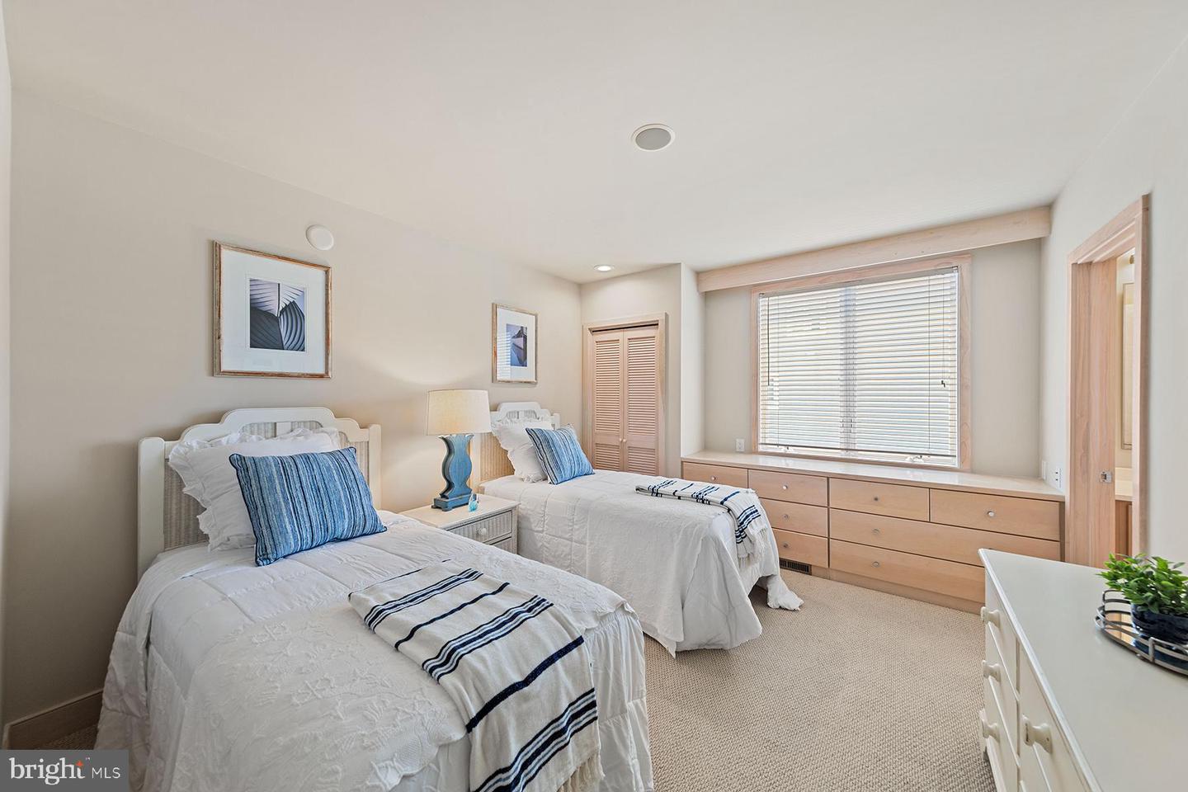
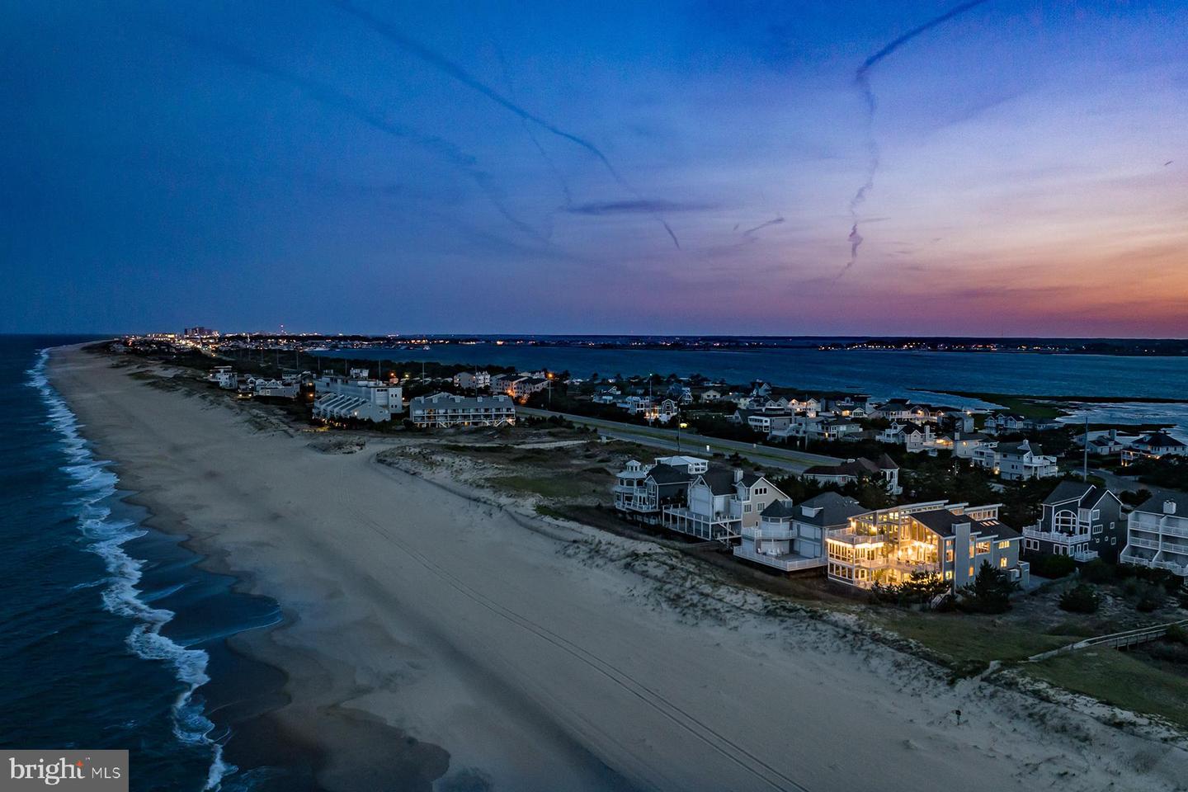
Spectacular oceanfront estate perfectly positioned on a premier lot within one of Fenwick Island’s most sought-after gated communities. Designed by acclaimed architect William Lecky and masterfully built by Zonko Builders, this 8,700-square-foot residence offers uninterrupted, panoramic views of the Atlantic Ocean, seamlessly merging modern luxury with natural coastal beauty. Thoughtfully oriented to maximize light and ocean vistas, the home features seven spacious en-suite bedrooms and two additional bathrooms, providing exceptional comfort and privacy for family and guests. From the moment you enter the dramatic double wood doors, you’re greeted by expansive living spaces, soaring ceilings with exposed beams, and a striking floor-to-ceiling stone fireplace that anchors the light-filled living room. The open-concept design flows effortlessly into a gourmet chef’s kitchen, outfitted with quartz countertops, an oversized island with prep sink, Sub-Zero panel refrigerator, custom cabinetry, premium 6-burner cooktop, and dual ovens. Adjacent, the elegant dining area and inviting great room, complete with a full bar, lounge seating, and direct access to an oceanfront four-season sunroom and expansive deck, are ideal for intimate gatherings or grand entertaining. Outdoor living is at its finest with multiple decks and lounge areas that capture the sea breeze, a screened-in dining porch with a custom crab table, an oversized hot tub, and spiral staircases that connect all three levels. The third-floor owner’s suite serves as a private sanctuary, boasting breathtaking ocean views, a private balcony, two walk-in custom closets, and a spa-like bath featuring an oversized steam shower, soaking tub, dual vanities, and a private water closet. The first level is designed for relaxed coastal living, offering six en-suite bedrooms, a spacious media/game room and an additional bathroom— perfect for hosting guests with ease. A four-level elevator, wide hallways, and seamless indoor-outdoor flow provide both accessibility and elegance. Additional high-end features include durable fiber cement siding, teak decking, three-zone HVAC, irrigation and security systems, two Rinnai tankless water heaters, a whole-house Generac generator, surround sound, reverse osmosis water filtration, roof lightning rod, and an outdoor shower. The property is offered furnished with minor exclusions, providing immediate move-in convenience for summer enjoyment. This is a once-in-a-generation opportunity to own one of Fenwick Island’s most iconic oceanfront estates—a timeless blend of architectural excellence, luxury, and coastal charm. Reach out today for more details and to schedule your personal tour!
/u.realgeeks.media/grantf/logo-2020.png)
Additional Information
- Area
- Baltimore Hundred (31001)
- Subdivision
- Curves
- Taxes
- $4151
- HOA Fee
- $3,000
- HOA Frequency
- Annually
- Stories
- 4
- Interior Features
- Additional Stairway, Bar, Bathroom - Soaking Tub, Bathroom - Walk-In Shower, Built-Ins, Ceiling Fan(s), Dining Area, Elevator, Exposed Beams, Family Room Off Kitchen, Floor Plan - Open, Kitchen - Gourmet, Kitchen - Island, Primary Bedroom - Ocean Front, Recessed Lighting, Sound System, Spiral Staircase, Upgraded Countertops, Walk-in Closet(s), Water Treat System, WhirlPool/HotTub, Window Treatments
- Amenities
- Gated Community
- School District
- Indian River
- Elementary School
- Lord Baltimore
- Middle School
- Selbyville
- High School
- Sussex Central
- Fireplaces
- 1
- Fireplace Description
- Gas/Propane, Stone
- Flooring
- Carpet, Ceramic Tile
- Exterior Features
- Exterior Lighting, Flood Lights, Hot Tub, Outside Shower, Secure Storage
- Community Amenities
- Gated Community
- View
- Ocean, Panoramic, Water
- Heating
- Central, Forced Air, Zoned
- Heating Fuel
- Propane - Leased
- Cooling
- Central A/C
- Roof
- Architectural Shingle
- Utilities
- Under Ground
- Water
- Public
- Sewer
- Public Sewer
Mortgage Calculator
Listing courtesy of Monument Sotheby's International Realty. Contact:
Selling Office: .