40084 Grant Drive Unit #74, Fenwick Island, DE 19944
- $983,000
- 3
- BD
- 4
- BA
- 1,583
- SqFt






- Sold Price
- $983,000
- List Price
- $995,000
- Closing Date
- Jun 20, 2025
- Days on Market
- 60
- Status
- CLOSED
- MLS#
- DESU2082232
- Bedrooms
- 3
- Bathrooms
- 4
- Full Baths
- 3
- Half Baths
- 1
- Living Area
- 1,583
- Style
- Coastal, Side-by-Side
- Year Built
- 1987
- County
- Sussex
- School District
- Indian River
Property Description
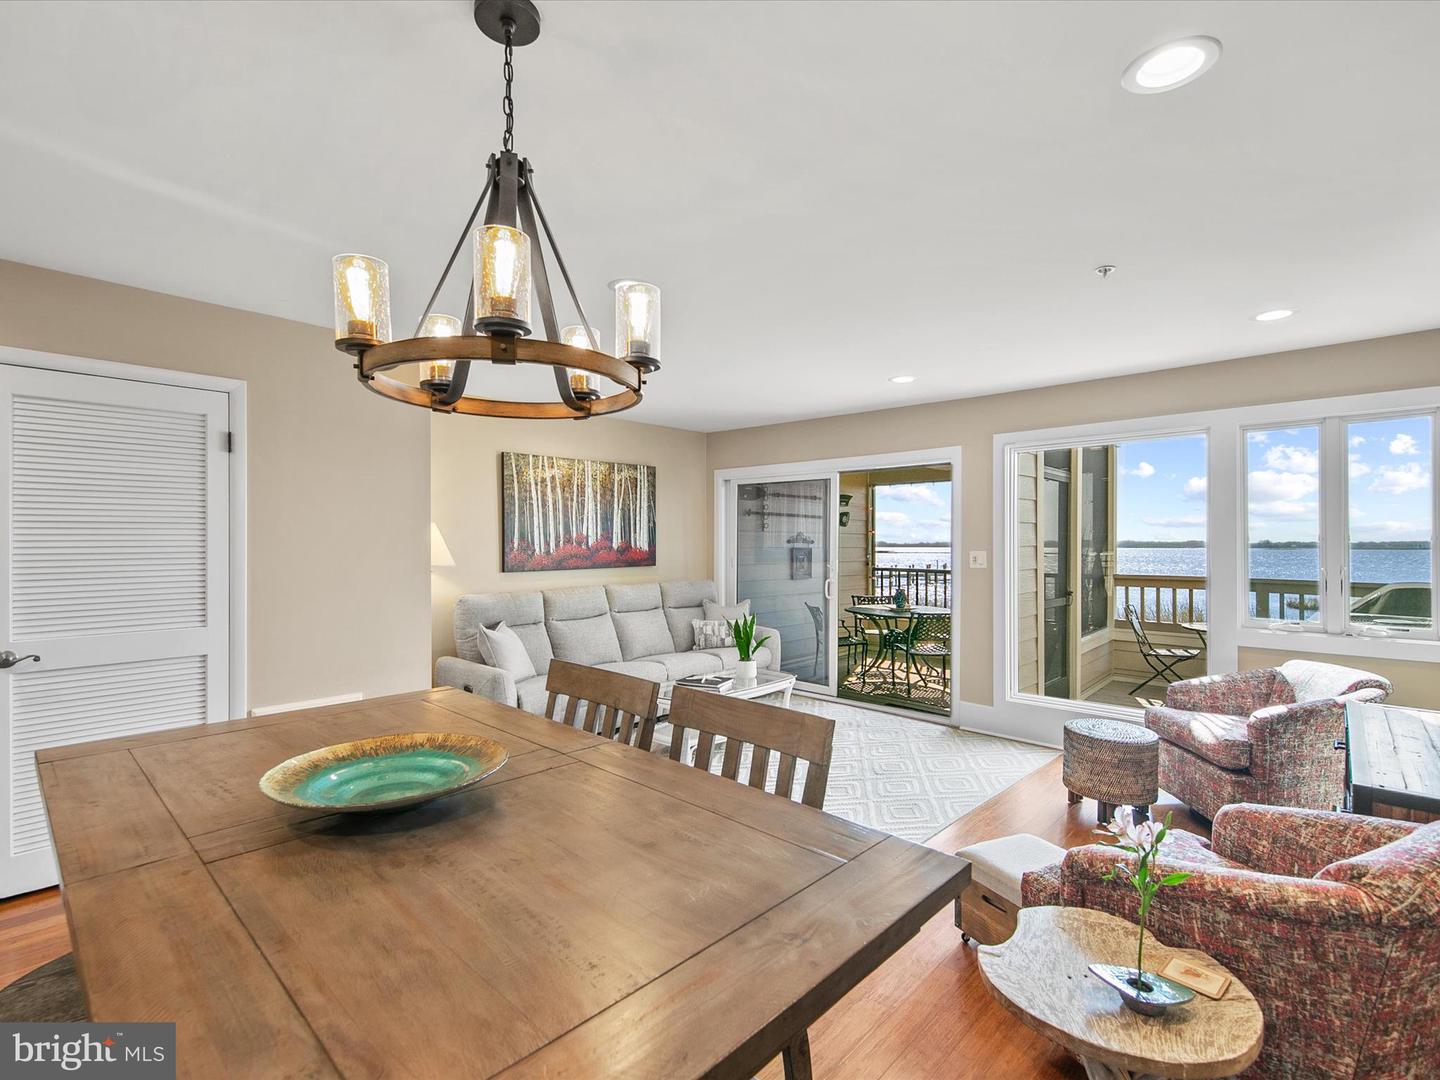
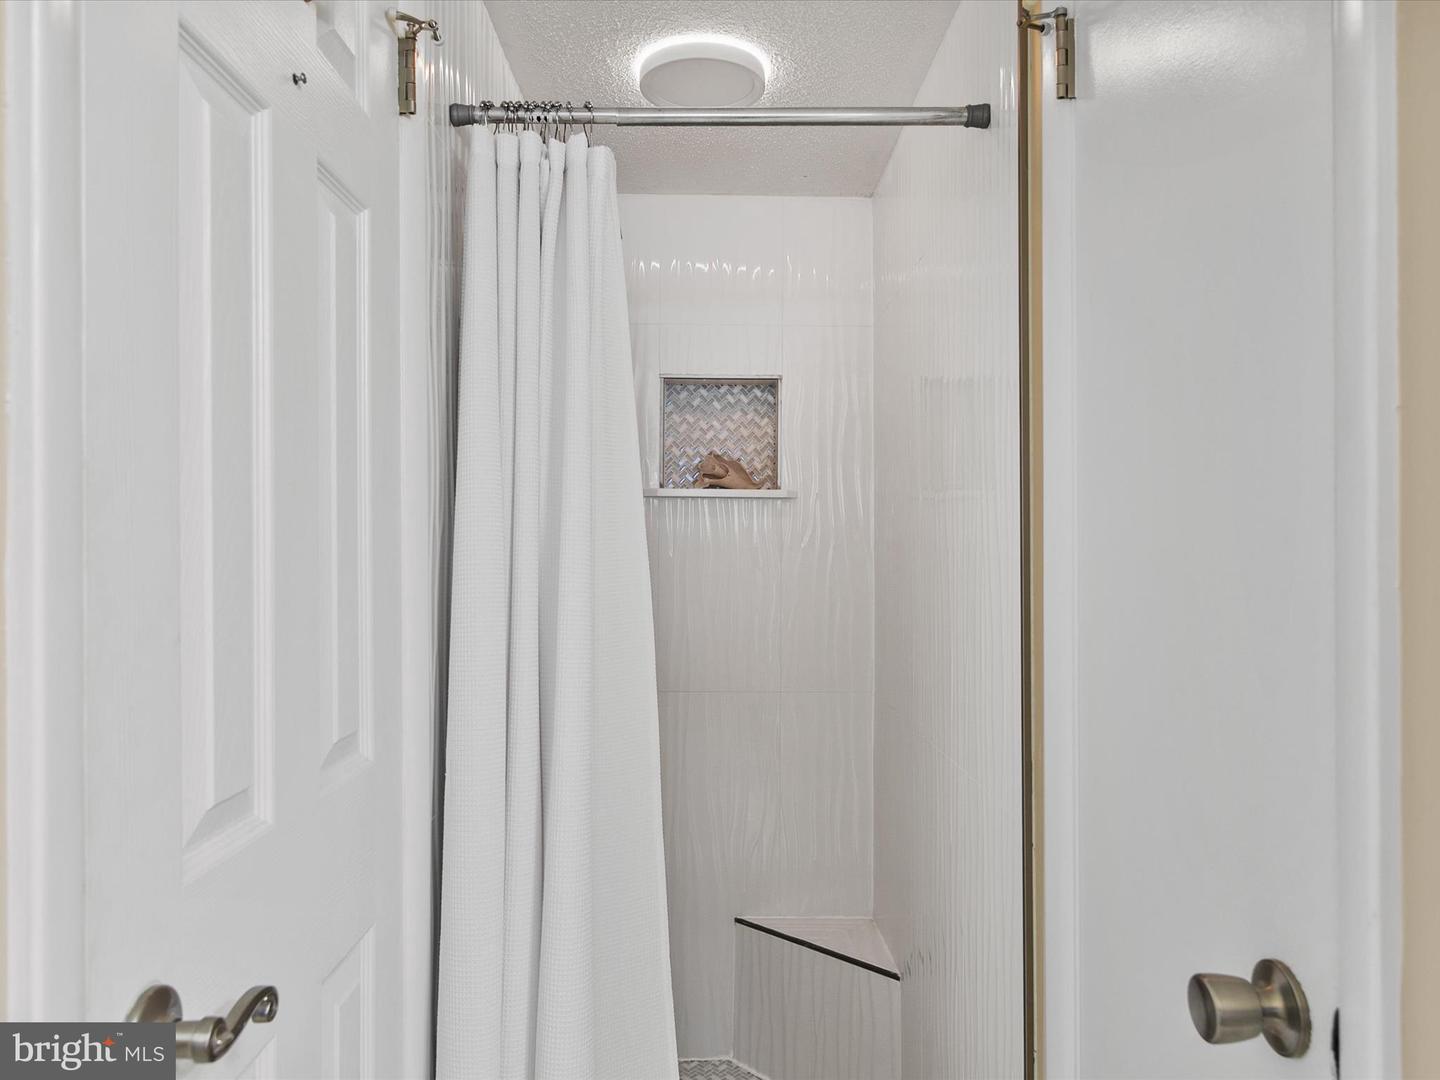
This stunning three-bedroom, 3.5-bath townhome offers breathtaking ocean views from the upper level and spectacular panoramic views of the bay and wetlands from the back. Being sold furnished with minor exclusions. From the moment you step inside, the beauty of the bay unfolds before you through the expansive sliding glass doors and windows, providing an unobstructed waterfront experience. Enjoy your morning coffee on the first-floor screened porch or deck or unwind in the evening with a drink while taking in a mesmerizing sunset. The main floor boasts a spacious living room highlighted by a newly installed oversized picture window providing optimal full bay viewing that is unique to this property. A spacious and inviting four-seat sofa with plush cushioning and two reclining end seats for added comfort. The glass sliding door opens to a lovely, screened porch with newly installed wiring for a fan/light and access to an open air-deck. The dining area flows to a completely renovated and updated kitchen featuring gorgeous quartz countertops, a stylish backsplash, ceiling-height craftsman style cabinetry with nickel-brushed hardware and underlighting, a pull-out spice rack, and a utensils drawer—perfect for culinary enthusiasts. Further accentuated by all new stainless-steel appliances, an undermount sink and storage pantry with convenient pull-out drawers. Just beyond, is a perfect powder bath, laundry room, and a versatile den on this level that offers flexible space for a fourth bedroom, home office, or game room, complete with a sleeper sofa featuring a plush memory foam mattress that conveys with the home. The second floor features an owner’s suite with a private balcony, an updated ensuite bath with imported Italian tile, and new sliding mirrored doors for the primary closet. A second bedroom and a renovated hall bath complete this level. The third floor offers a private, enclosed suite—no loft—featuring a newly installed floor, an ensuite bath, and brand-new furniture, providing the perfect retreat for guests or family. The home’s fully renovated bathrooms now include updated vanities, toilets, lighting, and ceiling exhaust fans, with the added luxury of antimicrobial lights in two of the full baths. The hall bath is Bluetooth-enabled for music. Additional upgrades throughout the home include a newly installed washer and dryer with upgraded laundry doors and a new Ring camera system for added security. Nestled within the exclusive Kings Grant community, this exceptional home offers the rare privilege of direct access to both the ocean and the bay, providing the ultimate coastal lifestyle. A short walk across the street leads to the community beach, where residents enjoy designated parking and convenient outdoor showers—perfect for rinsing off after a day in the surf. If a more tranquil setting is calling, relax poolside at the bayside community pool, where panoramic water views set the scene for a leisurely afternoon. The expansive pool deck, furnished with lounge chairs, tables, and umbrellas, creates an inviting space for lunch under the sun or unwinding with a good book. Adjacent to the pool, the community pier extends into the bay, offering an ideal launch point for canoeing, kayaking, or simply taking in the breathtaking sunsets over the wetlands. This turn-key coastal retreat is truly a must-see!
/u.realgeeks.media/grantf/logo-2020.png)
Additional Information
- Area
- Baltimore Hundred (31001)
- Subdivision
- Kings Grant
- Taxes
- $1602
- Condo Fee
- $3425
- Interior Features
- Breakfast Area, Ceiling Fan(s), Combination Dining/Living, Combination Kitchen/Dining, Combination Kitchen/Living, Dining Area, Family Room Off Kitchen, Floor Plan - Open, Kitchen - Galley, Pantry, Primary Bath(s), Primary Bedroom - Bay Front, Recessed Lighting, Bathroom - Tub Shower, Window Treatments, Wood Floors, Attic/House Fan, Bathroom - Stall Shower
- Amenities
- Beach, Boat Ramp, Common Grounds, Pier/Dock, Pool - Outdoor, Reserved/Assigned Parking, Water/Lake Privileges
- School District
- Indian River
- High School
- Indian River
- Flooring
- Hardwood, Luxury Vinyl Plank, Ceramic Tile
- Exterior Features
- Exterior Lighting
- Community Amenities
- Beach, Boat Ramp, Common Grounds, Pier/Dock, Pool - Outdoor, Reserved/Assigned Parking, Water/Lake Privileges
- View
- Bay, Ocean
- Heating
- Heat Pump(s)
- Heating Fuel
- Electric
- Cooling
- Ceiling Fan(s), Central A/C, Whole House Fan
- Roof
- Architectural Shingle
- Water
- Public, Filter
- Sewer
- Public Sewer
- Furnished
- Yes
Mortgage Calculator
Listing courtesy of Northrop Realty. Contact:
Selling Office: .