1305 N Schulz Road, Fenwick Island, DE 19944
- $1,495,000
- 4
- BD
- 4
- BA
- 2,347
- SqFt


- Sold Price
- $1,495,000
- List Price
- $2,695,000
- Closing Date
- Jun 06, 2025
- Days on Market
- 9
- Status
- CLOSED
- MLS#
- DESU2081504
- Bedrooms
- 4
- Bathrooms
- 4
- Full Baths
- 3
- Half Baths
- 1
- Living Area
- 2,347
- Lot Size (Acres)
- 0.12
- Style
- Coastal
- County
- Sussex
- School District
- Indian River
Property Description
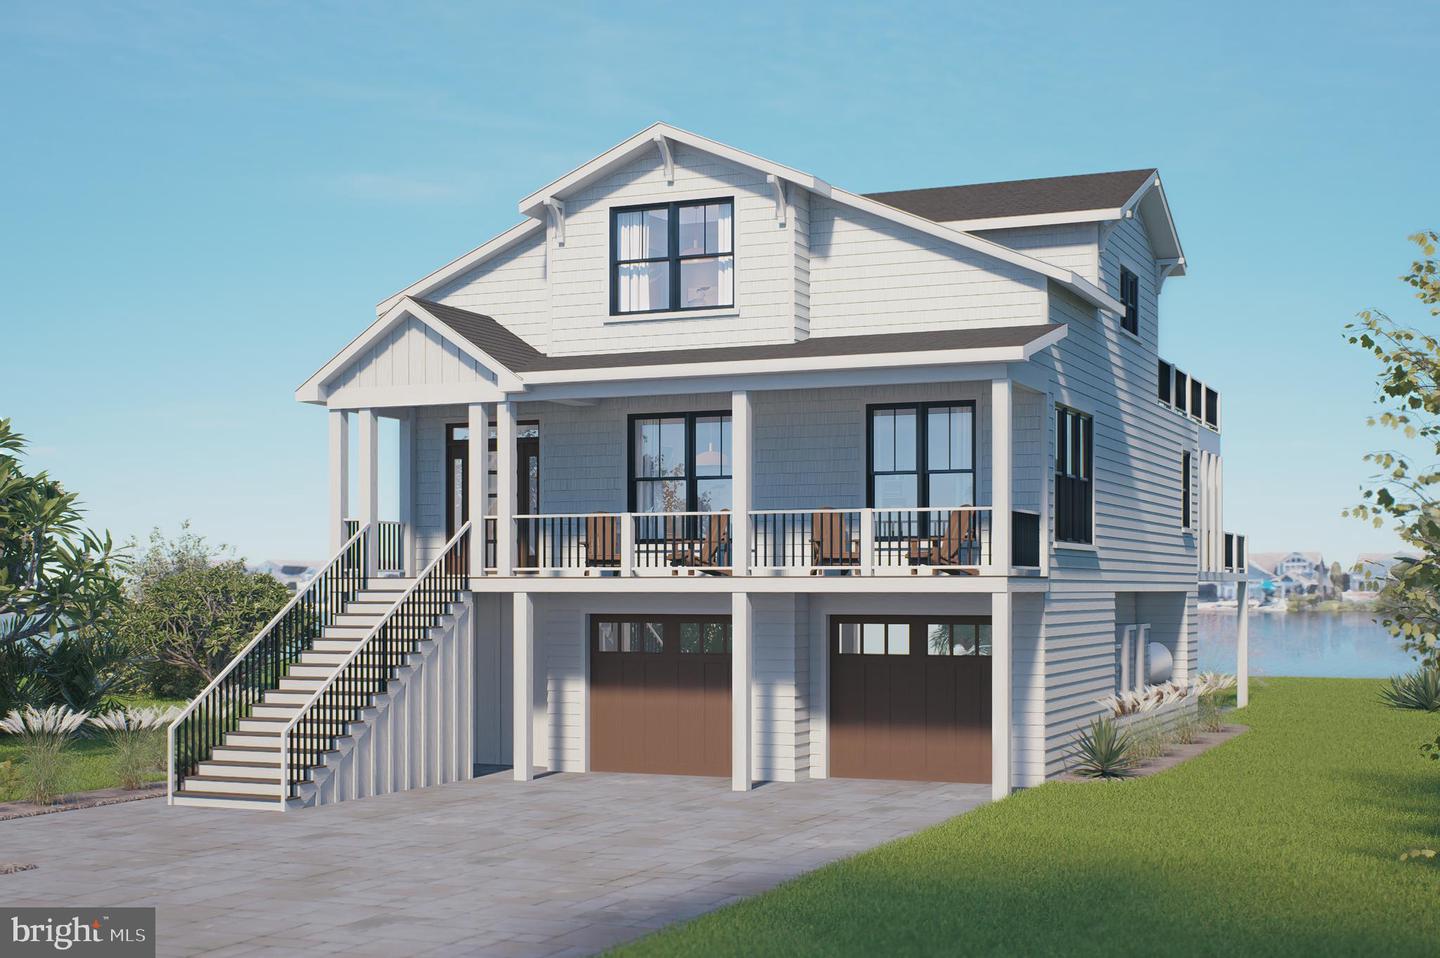
To be built! Brand new bayfront home with a pool to be constructed within walking distance to the wide life-guarded beach in Fenwick Island. Custom home contractor, Miken Builders, has designed a floorplan for this stunning property with endless views of the wide open bay from all levels of the home. Featuring an open concept, the living room is combined with the kitchen and dining area which spills onto a waterfront screened porch and deck, complete with a bayfront pool. No detail was spared in the design that includes an elevator, hardwood flooring, and gourmet kitchen with gas range, hood vent, tiled backsplash, large center island, and upscale cabinetry and countertops. The main level will also have a powder room, 2 guest bedrooms and a full bathroom. The upper level features a waterfront primary bedroom suite on the bay, including a waterfront deck and a luxurious bathroom with an outdoor shower plus a 4th bedroom with an ensuite bathroom. The fully enclosed ground level offers garage parking for 2 cars, an outdoor shower with changing area, and a large storage room for all of your bikes and beach gear. Rarely is a direct bayfront property with wide open water views of this magnitude available for purchase in Fenwick Island. Situated near the very end of a peninsula, on a street with no thru traffic, this location offers the best of both worlds being tucked away in a quiet setting yet just a few blocks to the beach and the many shops and restaurants that make Fenwick Island so special.
/u.realgeeks.media/grantf/logo-2020.png)
Additional Information
- Area
- Baltimore Hundred (31001)
- Subdivision
- None Available
- Taxes
- $1000
- Interior Features
- Ceiling Fan(s), Combination Dining/Living, Combination Kitchen/Dining, Combination Kitchen/Living, Elevator, Floor Plan - Open, Kitchen - Gourmet, Kitchen - Island, Pantry, Primary Bedroom - Bay Front, Primary Bath(s), Recessed Lighting, Upgraded Countertops, Walk-in Closet(s), Wood Floors
- School District
- Indian River
- Fireplaces
- 1
- Fireplace Description
- Gas/Propane
- Flooring
- Hardwood
- Garage
- Yes
- Garage Spaces
- 2
- Exterior Features
- Outside Shower, Secure Storage
- View
- Bay, Panoramic, Water
- Heating
- Heat Pump(s)
- Heating Fuel
- Electric, Propane - Leased
- Cooling
- Central A/C
- Water
- Public
- Sewer
- Public Sewer
Mortgage Calculator
Listing courtesy of Long & Foster Real Estate, Inc.. Contact:
Selling Office: .