39972 E Sun Drive Unit #523, Fenwick Island, DE 19944
- $489,000
- 3
- BD
- 2
- BA
- 1,230
- SqFt








- Sold Price
- $489,000
- List Price
- $499,000
- Closing Date
- Apr 29, 2025
- Days on Market
- 14
- Status
- CLOSED
- MLS#
- DESU2080358
- Bedrooms
- 3
- Bathrooms
- 2
- Full Baths
- 2
- Living Area
- 1,230
- Style
- Coastal
- Year Built
- 1987
- County
- Sussex
- School District
- Indian River
Property Description
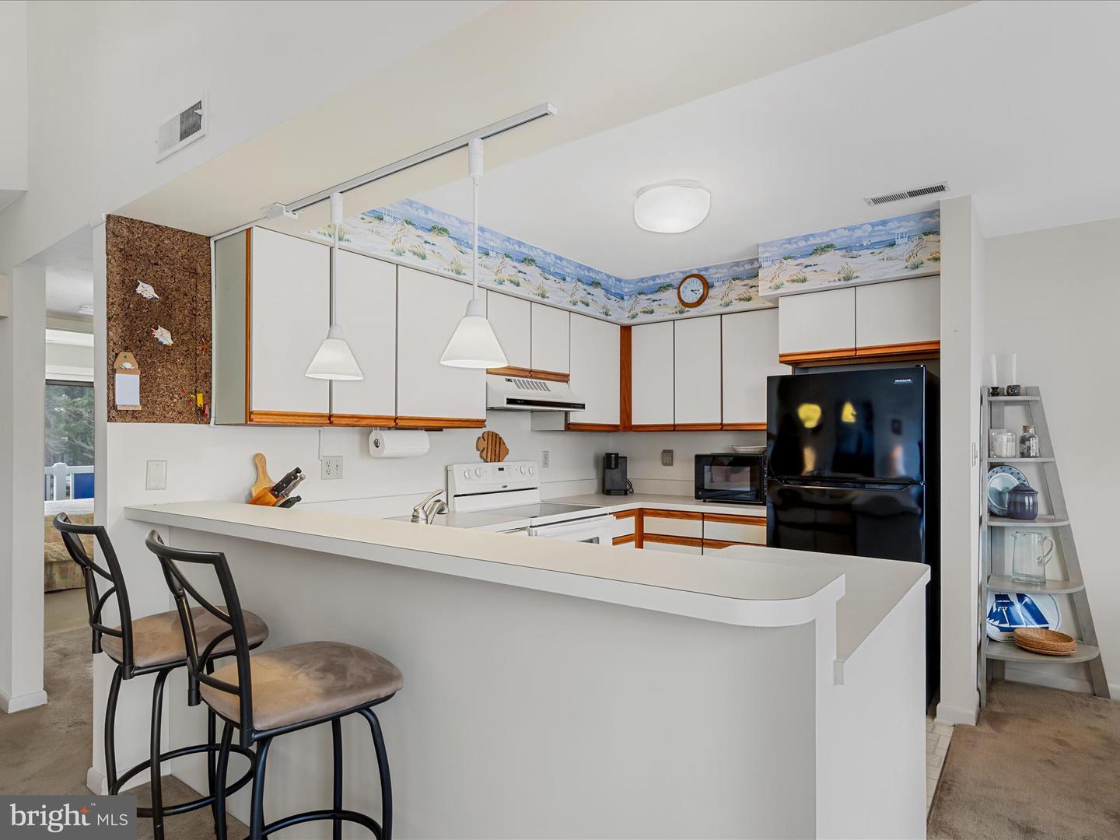
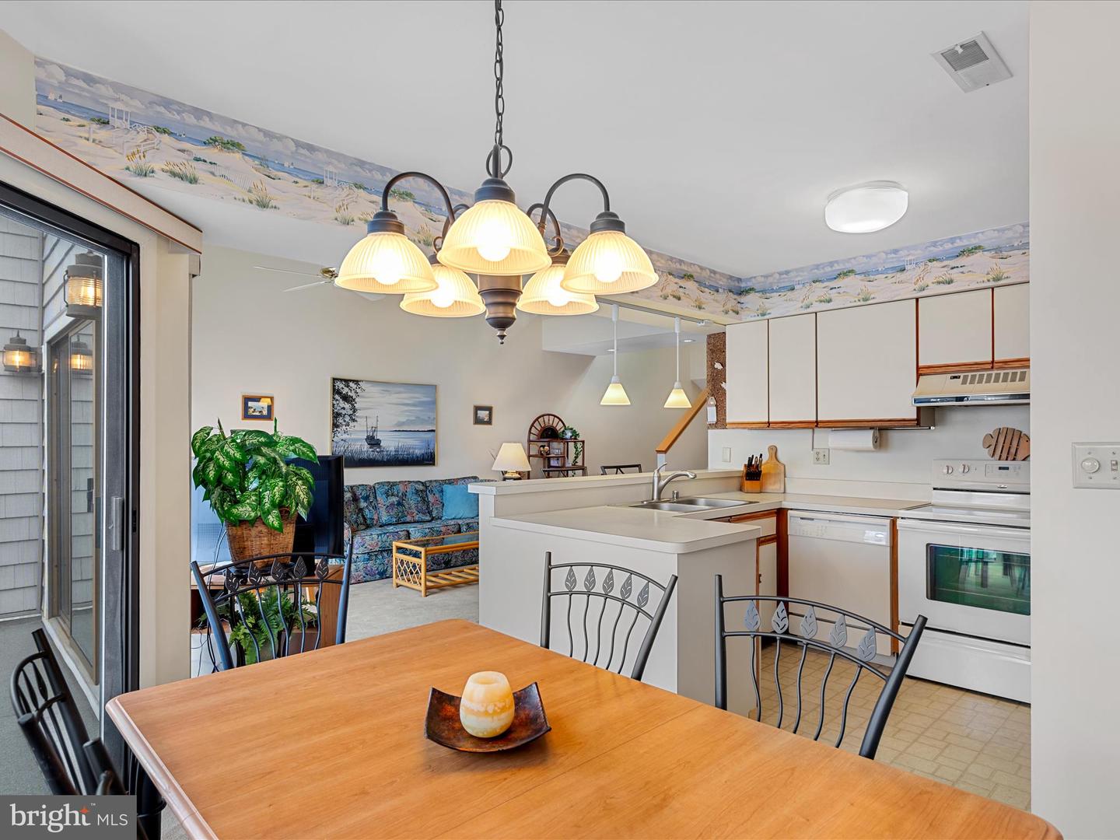
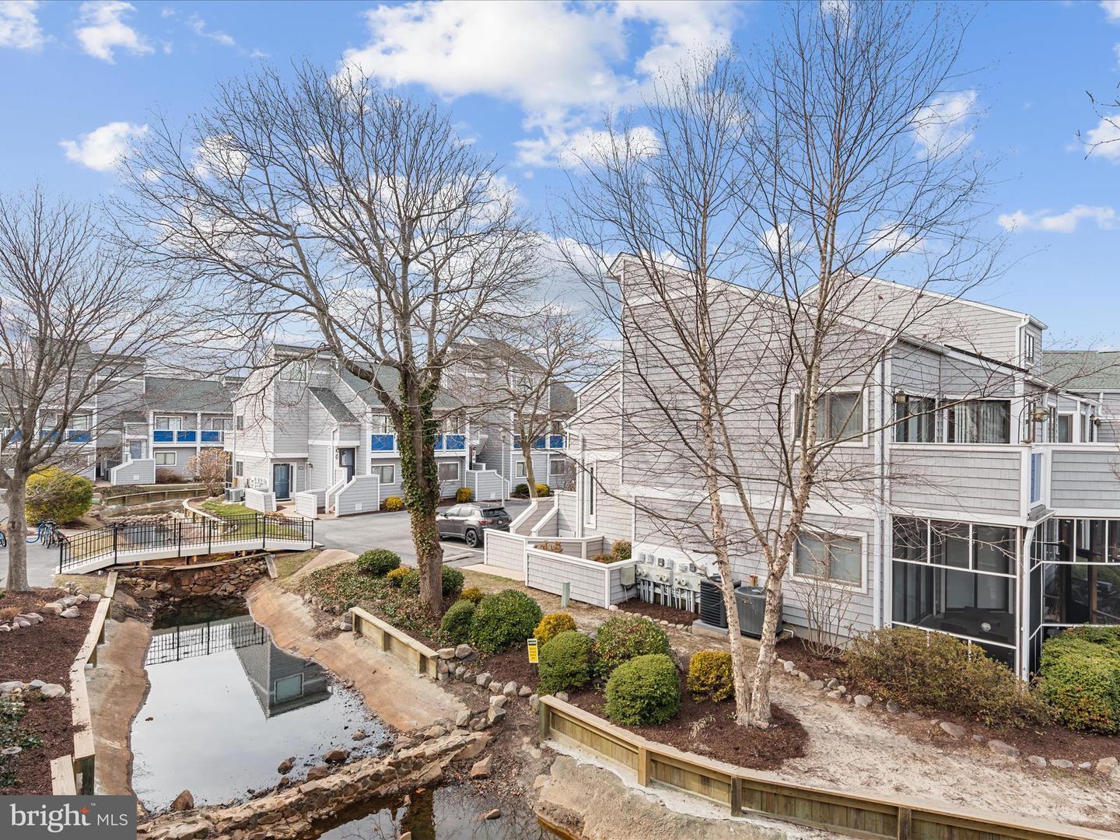
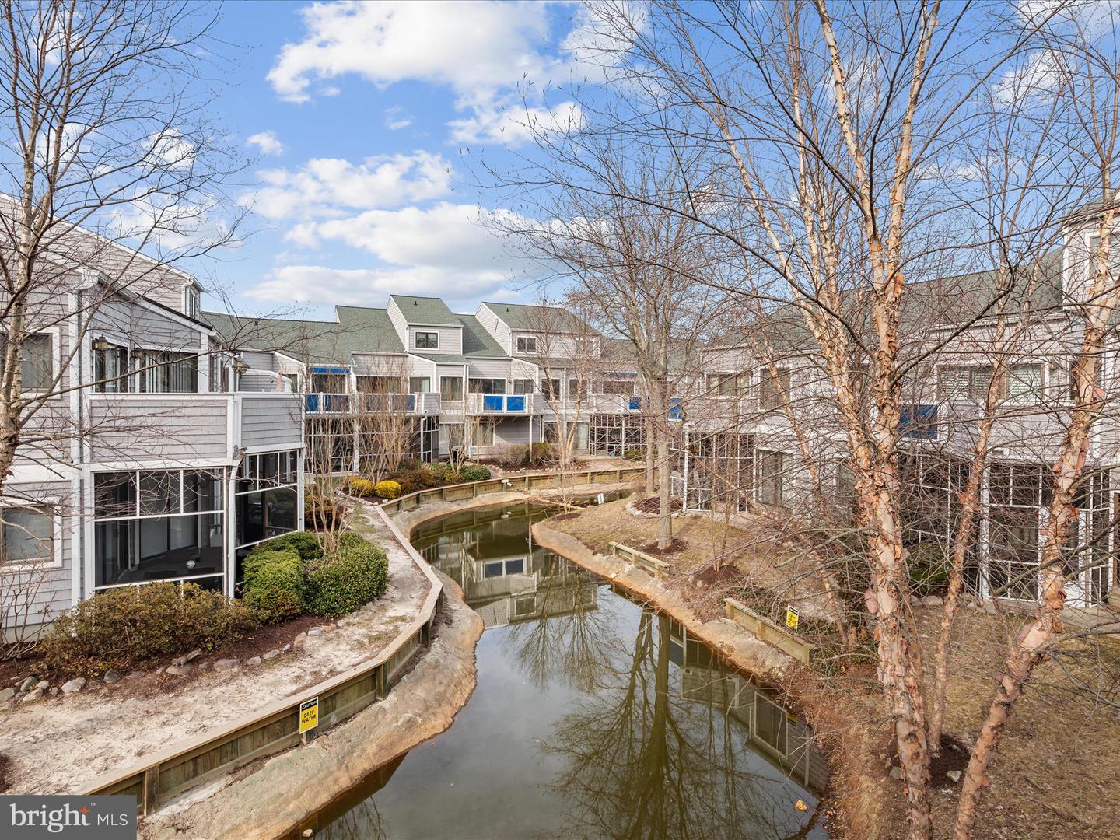
Coastal Living at its best! This 3-bedroom, 2-bath condo at 39972 E Sun Dr #523 in Fenwick Island, DE offers the perfect coastal getaway a short walk to the beach and within walking distance to everything you could want — local restaurants, mini golf, ice cream shops, shopping, and more! The condo features a bright and open floor plan, perfect for relaxing or entertaining after a fun day in the sun. The spacious living area flows seamlessly into the dining space and kitchen, making it easy to gather with family and friends. Step outside to your private balcony and enjoy the coastal breeze while planning your next beach day. Located in the heart of Fenwick Island, you’re just minutes from Ocean City, MD, with endless entertainment, dining, and beach activities at your fingertips. Whether you're looking for a vacation home, investment property, or year-round residence, this condo puts you right in the center of it all. Don’t miss out on the opportunity to own your own slice of beach paradise — schedule your showing today!
/u.realgeeks.media/grantf/logo-2020.png)
Additional Information
- Area
- Baltimore Hundred (31001)
- Subdivision
- East Of The Sun
- Taxes
- $1050
- Condo Fee
- $1748
- Interior Features
- Attic, Ceiling Fan(s)
- Amenities
- Pool - Outdoor, Tennis Courts, Common Grounds
- School District
- Indian River
- Flooring
- Carpet, Ceramic Tile
- Community Amenities
- Pool - Outdoor, Tennis Courts, Common Grounds
- Heating
- Forced Air
- Heating Fuel
- Electric
- Cooling
- Central A/C
- Roof
- Architectural Shingle
- Water
- Public
- Sewer
- Public Sewer
- Furnished
- Yes
Mortgage Calculator
Listing courtesy of Long & Foster Real Estate, Inc.. Contact:
Selling Office: .