40062 Grant Drive Unit #57, Fenwick Island, DE 19944
- $960,000
- 3
- BD
- 4
- BA
- 1,760
- SqFt




- Sold Price
- $960,000
- List Price
- $998,700
- Closing Date
- Mar 07, 2025
- Days on Market
- 11
- Status
- CLOSED
- MLS#
- DESU2077474
- Bedrooms
- 3
- Bathrooms
- 4
- Full Baths
- 3
- Half Baths
- 1
- Living Area
- 1,760
- Style
- Coastal
- Year Built
- 1990
- County
- Sussex
- School District
- Indian River
Property Description
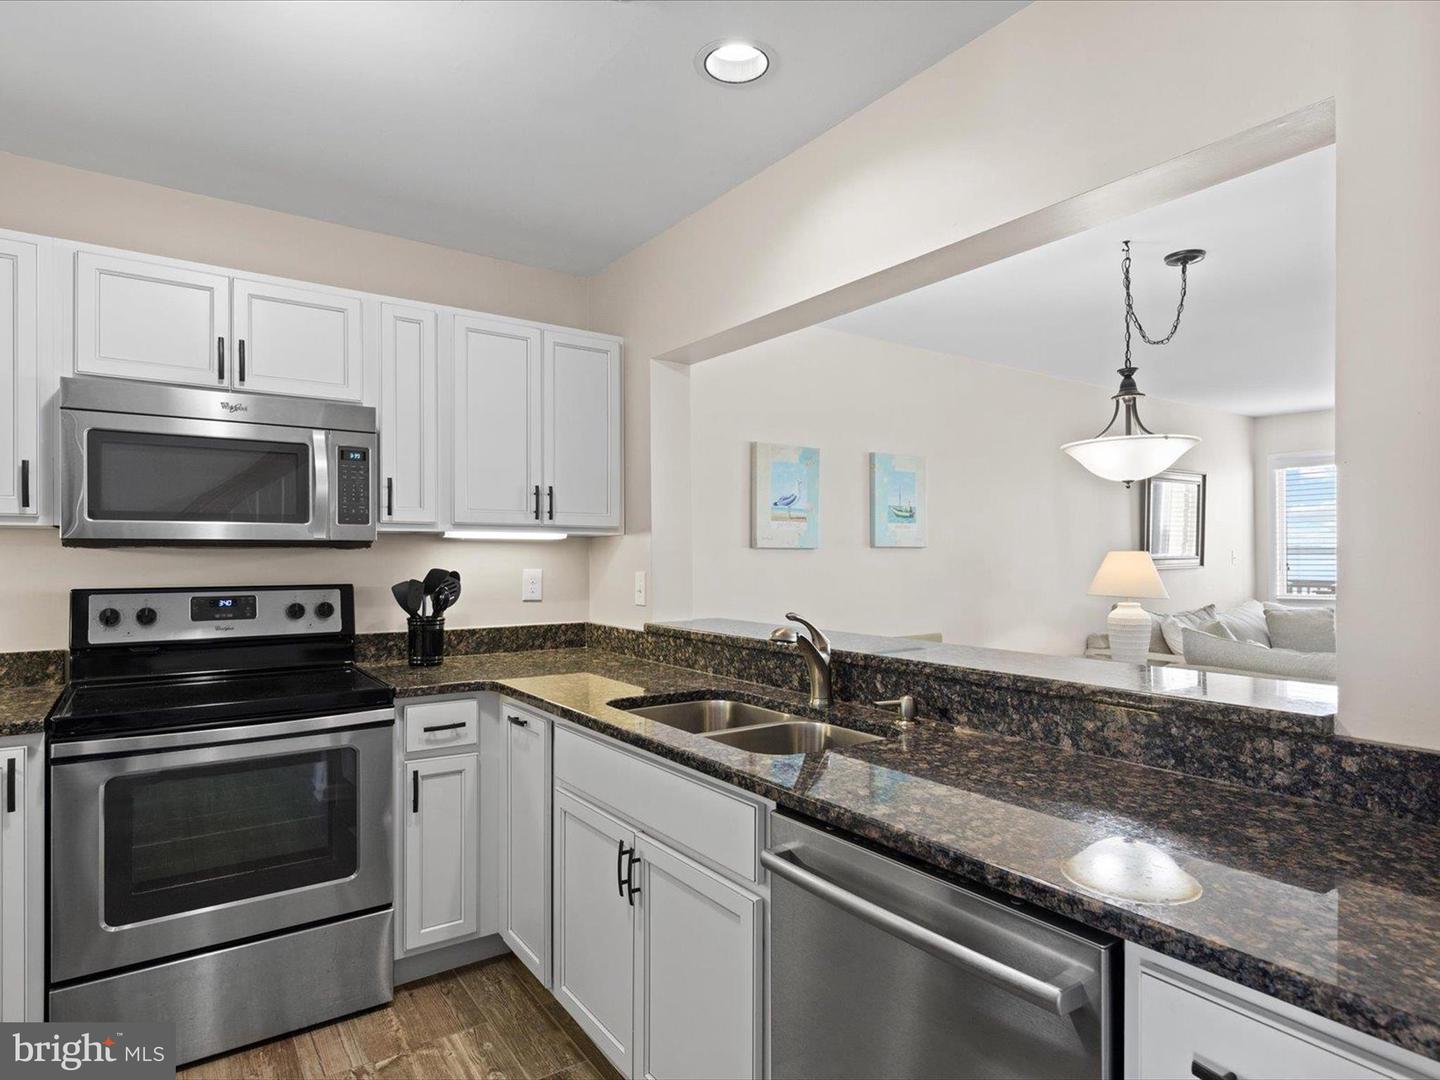
Kings Grant; by far the BEST address at the beach... Kings Grant is the only community to have townhomes both on the oceanfront and bayfront. This spectacular community offers 360' of sunrise to sunset. From the east the sun is rising, the ocean is calling, and the beach is awaiting. After a morning walk along the shore, take a dip in the pool...relax by the stunning expansive pool deck over looking the bay...wow what a day! Inside this beautiful, well-appointed 3 bedroom PLUS den, 4 bath townhome...it is time to call it a day. Catch up on your day with family, friends, conversation and inviting cuisine prepared from the updated kitchen. The best is yet to come... the end of the day. Along with the heron and egrets, you'll enjoy breathtaking sunsets. Not all Kings Grant homes are equal...above and beyond 57 Kings Grant offers extra living space on the second floor, a fully enclosed third floor bedroom and a big bonus... both an open deck and screened porch, on the bay. Please note: 57 Kings Grant also features 2 zones not 1 heating system.
/u.realgeeks.media/grantf/logo-2020.png)
Additional Information
- Area
- Baltimore Hundred (31001)
- Subdivision
- Kings Grant
- Taxes
- $1968
- Condo Fee
- $3425
- Interior Features
- Carpet, Ceiling Fan(s), Combination Dining/Living, Floor Plan - Open, Kitchen - Gourmet, Primary Bedroom - Bay Front, Sprinkler System, Upgraded Countertops, Window Treatments, Breakfast Area, Combination Kitchen/Dining, Dining Area, Primary Bath(s), Pantry, Recessed Lighting, Skylight(s), Bathroom - Tub Shower
- Amenities
- Beach, Pier/Dock, Pool - Outdoor, Reserved/Assigned Parking, Water/Lake Privileges
- School District
- Indian River
- Elementary School
- Lord Baltimore
- Middle School
- Selbyville
- High School
- Indian River
- Fireplaces
- 1
- Fireplace Description
- Wood
- Flooring
- Carpet, Ceramic Tile, Luxury Vinyl Tile, Partially Carpeted
- Exterior Features
- Exterior Lighting, Sidewalks
- Community Amenities
- Beach, Pier/Dock, Pool - Outdoor, Reserved/Assigned Parking, Water/Lake Privileges
- View
- Bay, Panoramic, Water
- Heating
- Heat Pump(s)
- Heating Fuel
- Electric
- Cooling
- Central A/C
- Roof
- Architectural Shingle, Pitched
- Utilities
- Cable TV, Phone
- Water
- Public
- Sewer
- Public Sewer
- Furnished
- Yes
Mortgage Calculator
Listing courtesy of Northrop Realty. Contact:
Selling Office: .