40124 Salt Meadow Drive Unit #D4, Fenwick Island, DE 19944
- $1,250,000
- 5
- BD
- 4
- BA
- 3,000
- SqFt










- Sold Price
- $1,250,000
- List Price
- $1,315,000
- Closing Date
- Feb 28, 2025
- Days on Market
- 85
- Status
- CLOSED
- MLS#
- DESU2072568
- Bedrooms
- 5
- Bathrooms
- 4
- Full Baths
- 3
- Half Baths
- 1
- Living Area
- 3,000
- Style
- Coastal
- Year Built
- 2006
- County
- Sussex
- School District
- Indian River
Property Description
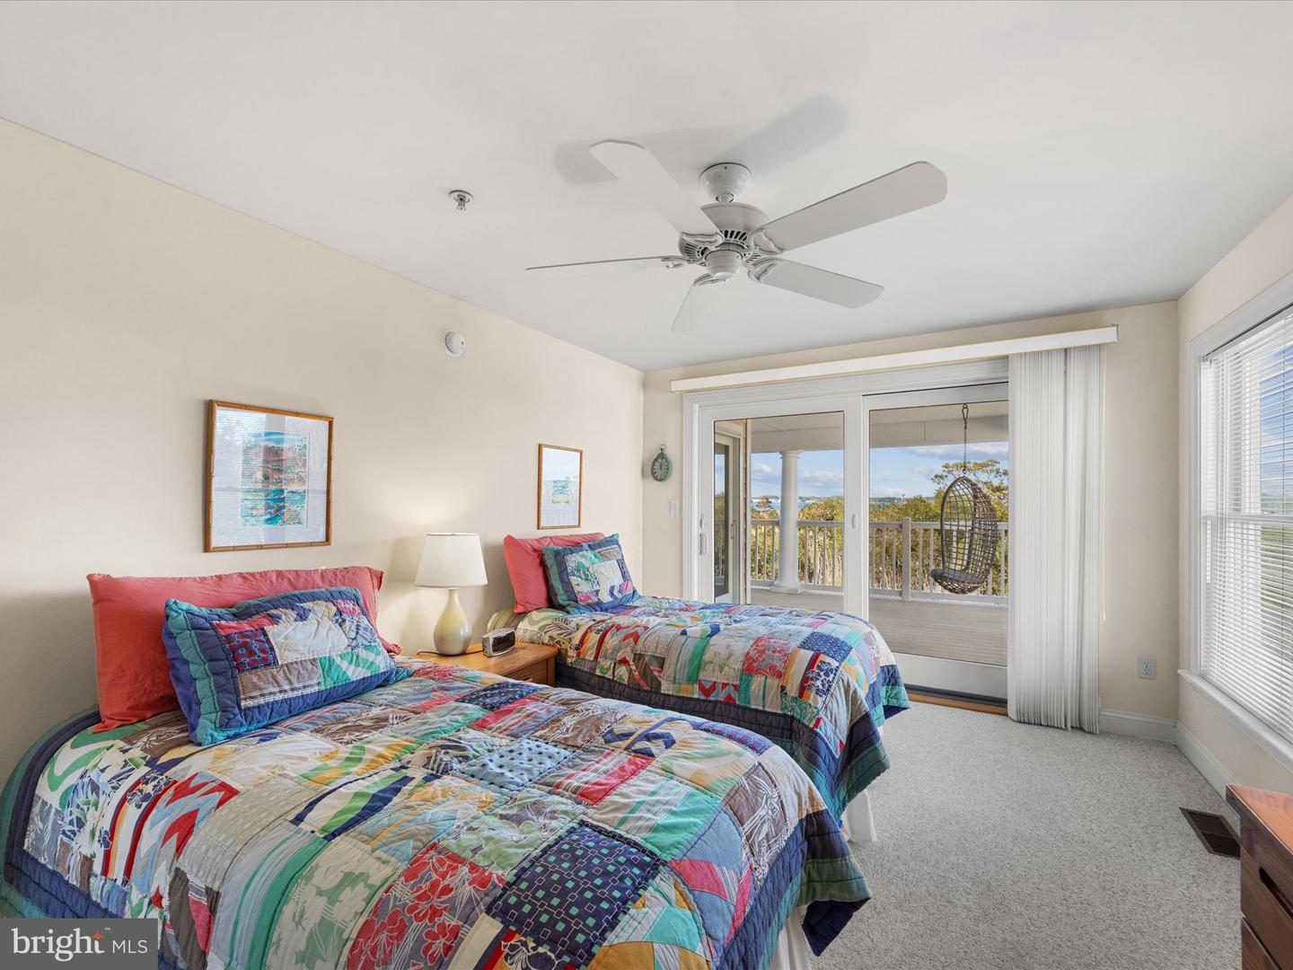
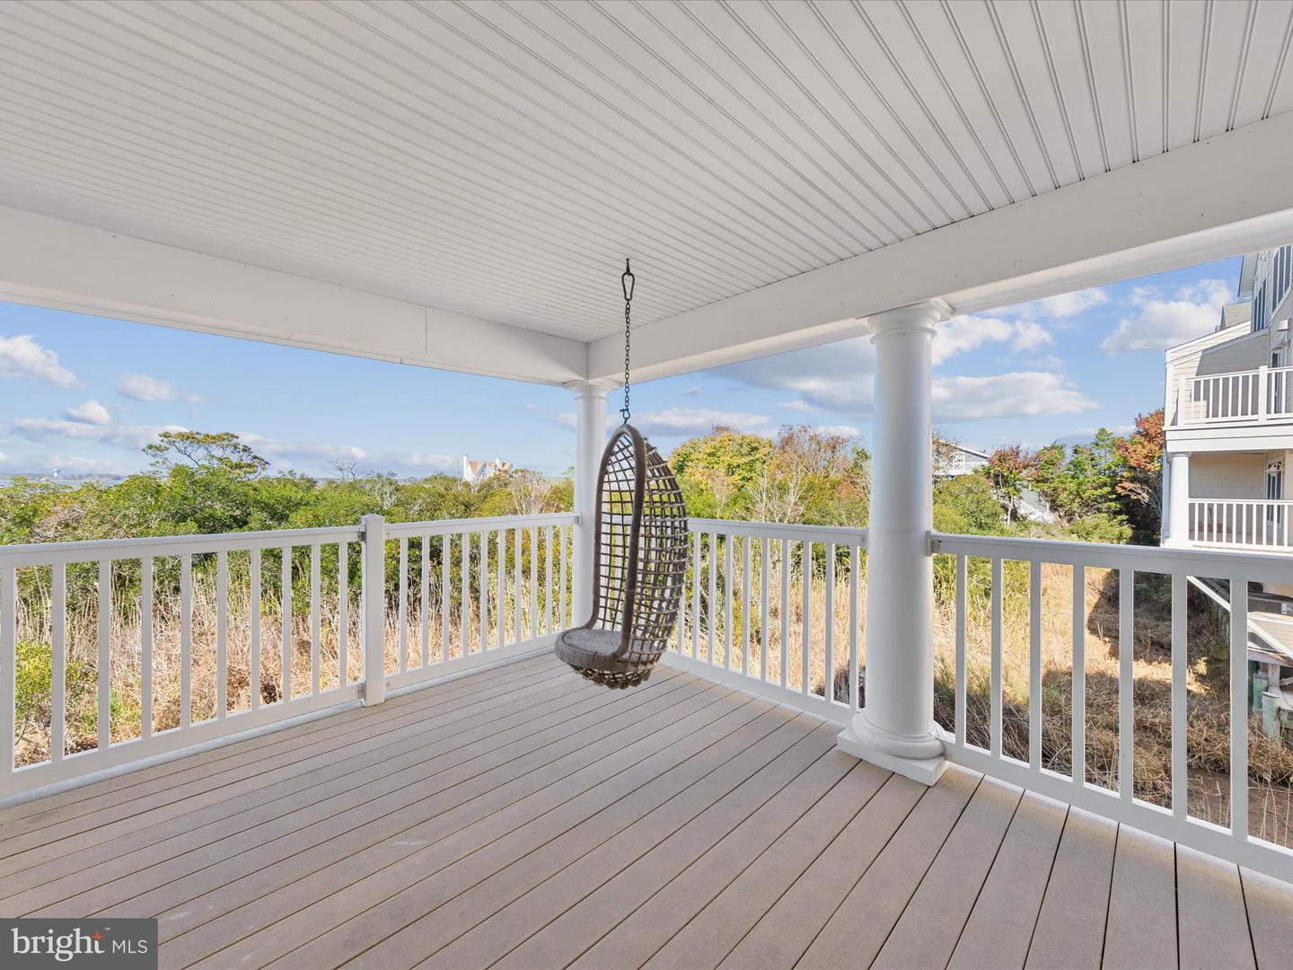
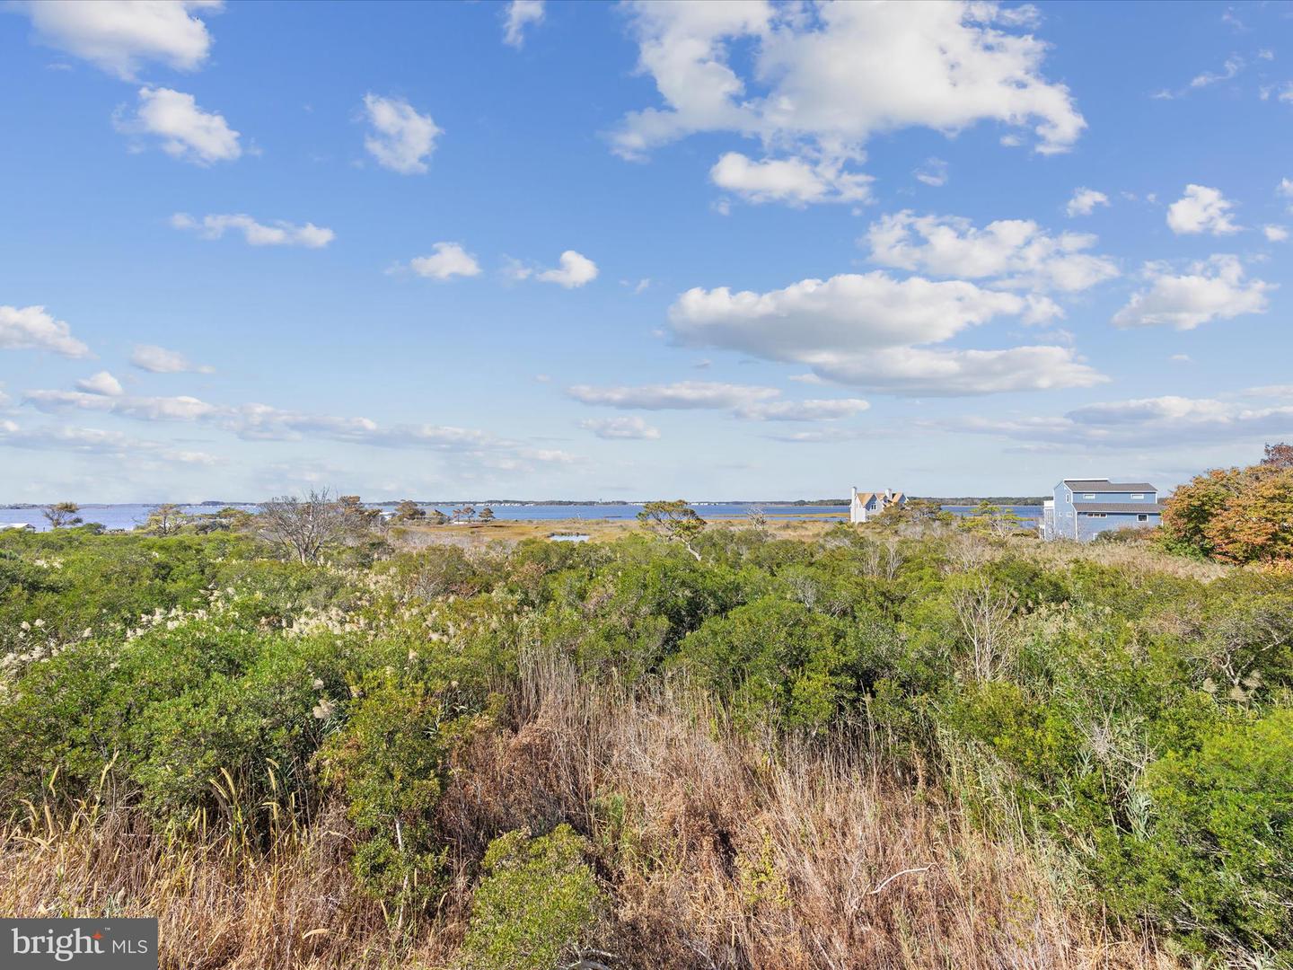
Welcome to Salt Meadows in Fenwick Island! This stunning end unit, 5-bedroom, 3.5-bath coastal retreat offers luxury living with spectacular open bay views from all three levels. Featuring a private elevator, the home is designed for convenience and comfort. Relax and entertain in the spacious living areas that flow seamlessly to large balconies, perfect for enjoying serene sunsets over the bay. Located in a coveted community, enjoy exclusive access to a beautiful bayfront pavilion, ideal for gatherings, picnics, or simply soaking in the scenery. The beach is just a short walk away, providing the best of both worlds—bay and beach living. This home combines elegance and ease in a prime coastal location. Don't miss the opportunity to own a slice of paradise at Salt Meadows!
/u.realgeeks.media/grantf/logo-2020.png)
Additional Information
- Area
- Baltimore Hundred (31001)
- Subdivision
- Salt Meadows
- Taxes
- $2220
- Condo Fee
- $3225
- Interior Features
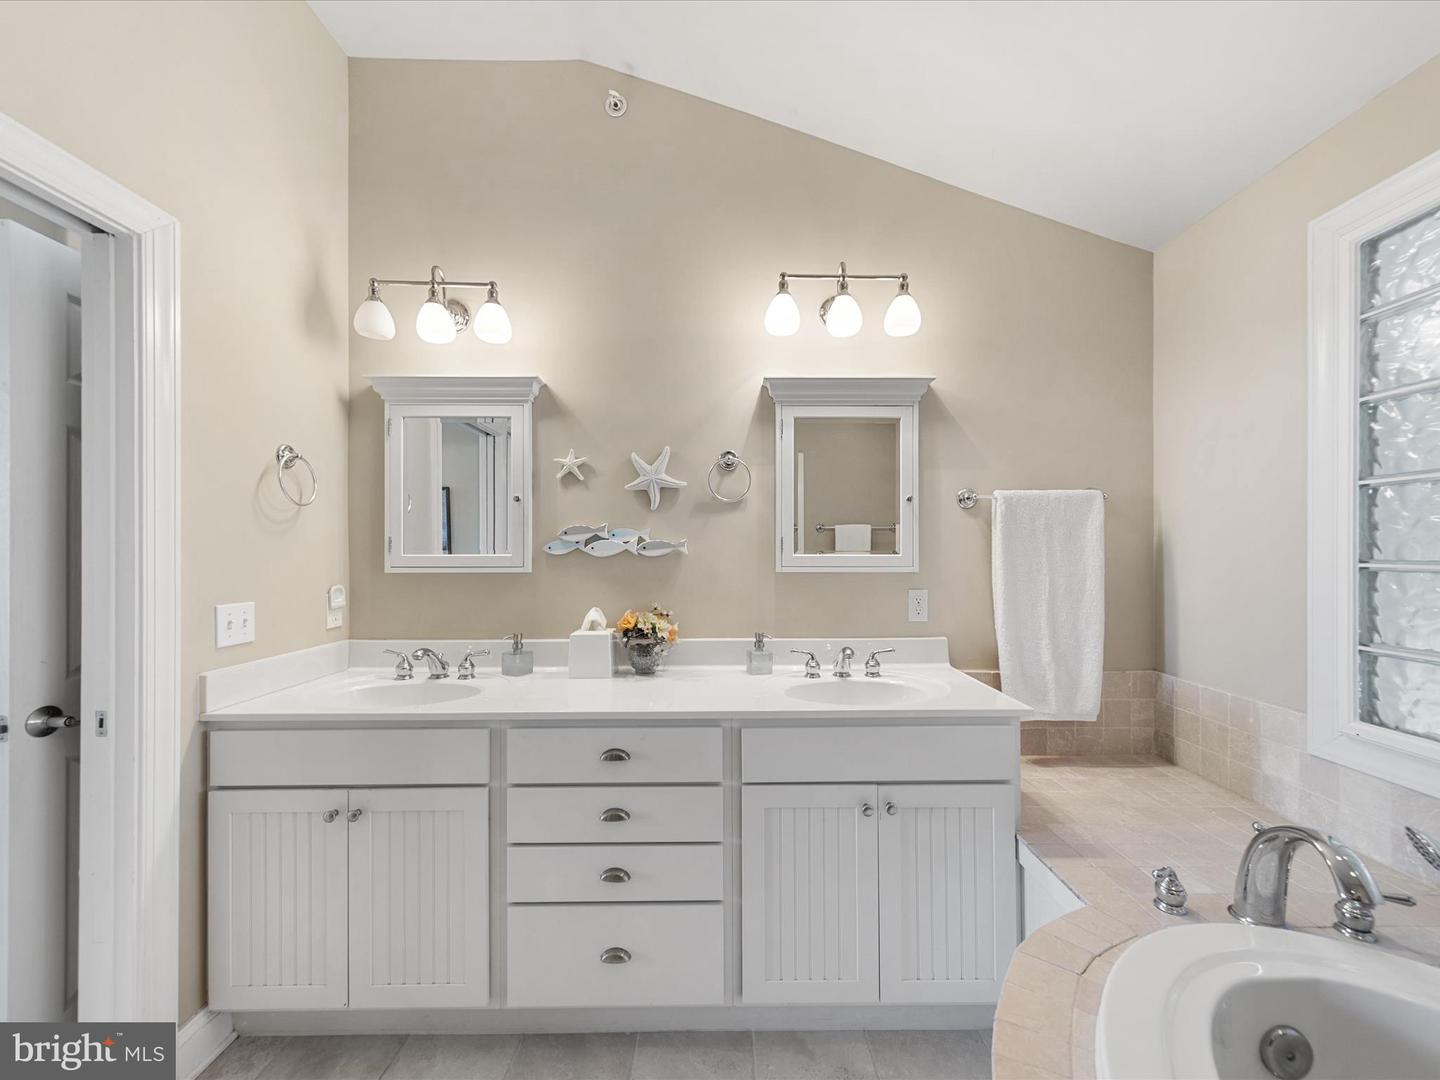
- Breakfast Area, Ceiling Fan(s), Pantry, Bathroom - Jetted Tub, Elevator, Kitchen - Island, Primary Bedroom - Bay Front, Wood Floors
- Amenities
- Beach, Pier/Dock, Pool - Outdoor, Swimming Pool
- School District
- Indian River
- Fireplaces
- 1
- Fireplace Description
- Gas/Propane
- Flooring
- Hardwood, Ceramic Tile, Carpet
- Garage
- Yes
- Garage Spaces
- 2
- Exterior Features
- Outside Shower
- Community Amenities
- Beach, Pier/Dock, Pool - Outdoor, Swimming Pool
- View
- Bay
- Heating
- Heat Pump(s)
- Heating Fuel
- Propane - Metered
- Cooling
- Central A/C
- Water
- Public
- Sewer
- Public Sewer
- Furnished
- Yes
Mortgage Calculator
Listing courtesy of Long & Foster Real Estate, Inc.. Contact:
Selling Office: .