40110 Owens Ct, Fenwick Island, DE 19944
- $5,724,000
- 6
- BD
- 7
- BA
- 6,090
- SqFt










- List Price
- $5,724,000
- Price Change
- ▼ $150,000 1780350794
- Days on Market
- 699
- Status
- ACTIVE
- MLS#
- DESU2072130
- Bedrooms
- 6
- Bathrooms
- 7
- Full Baths
- 5
- Half Baths
- 2
- Living Area
- 6,090
- Lot Size (Acres)
- 0.31
- Style
- Coastal, Contemporary
- Year Built
- 1993
- County
- Sussex
- School District
- Indian River
Property Description
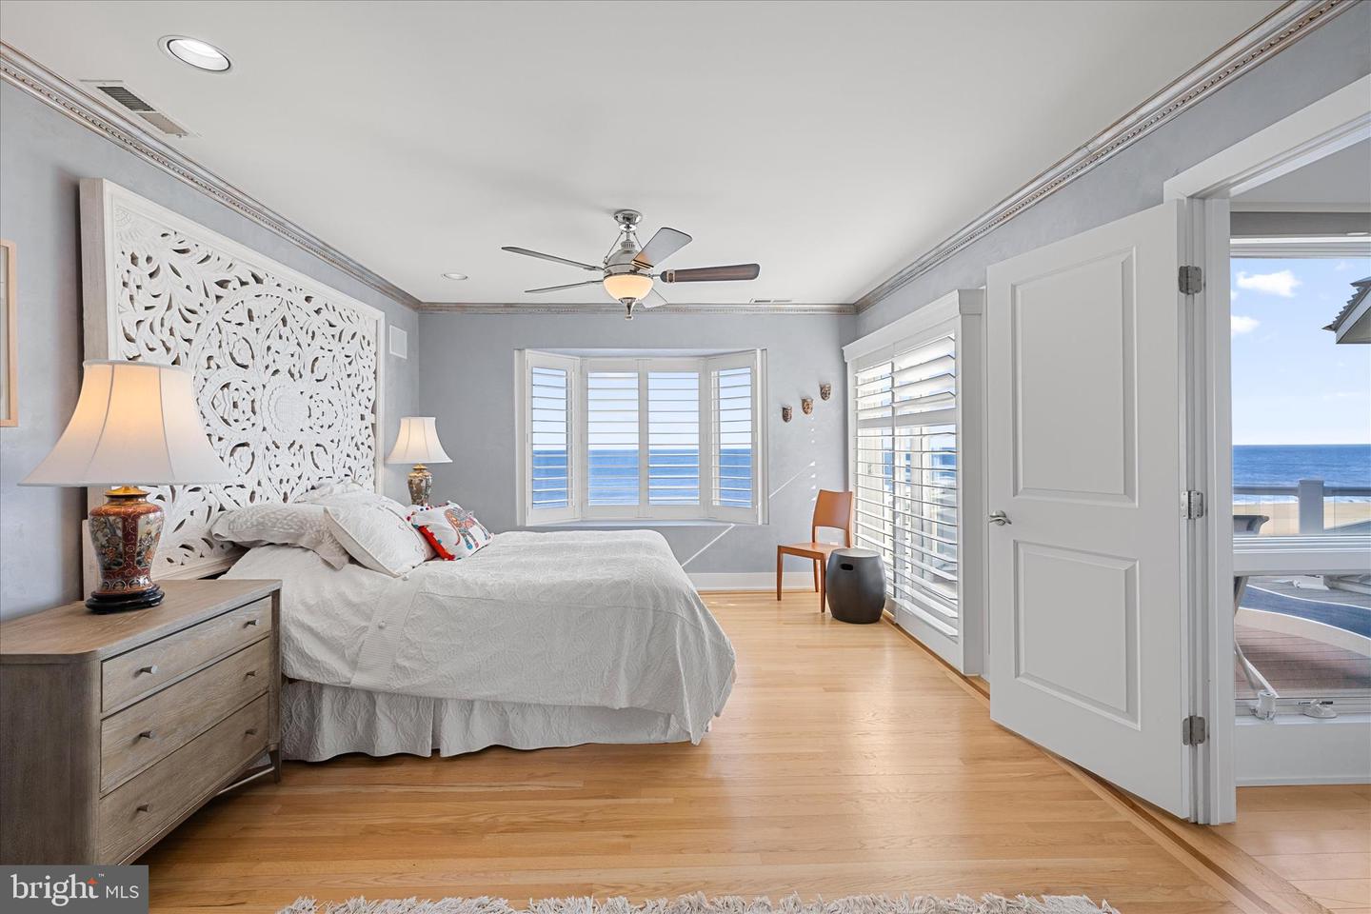
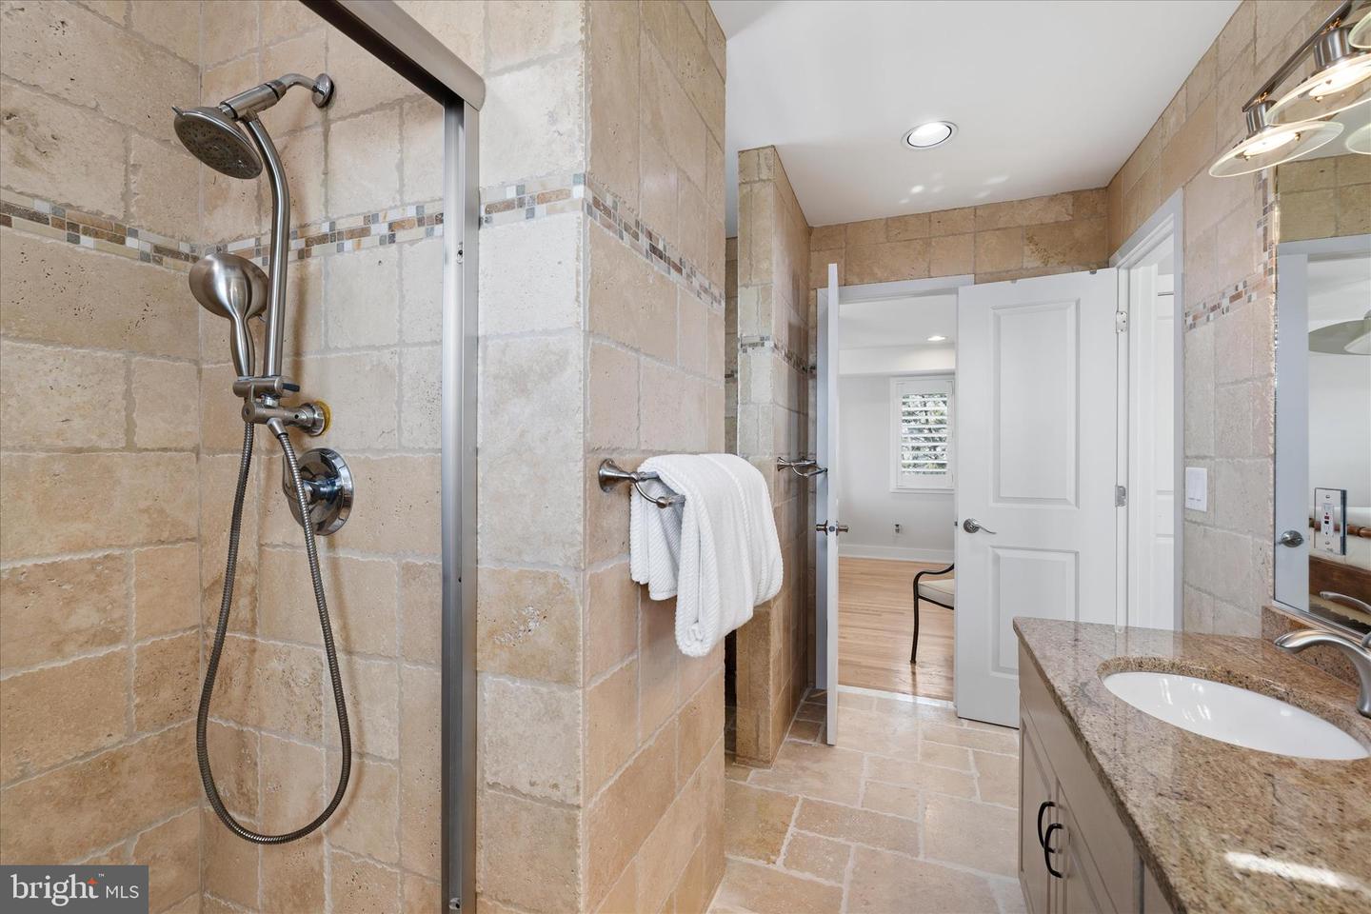
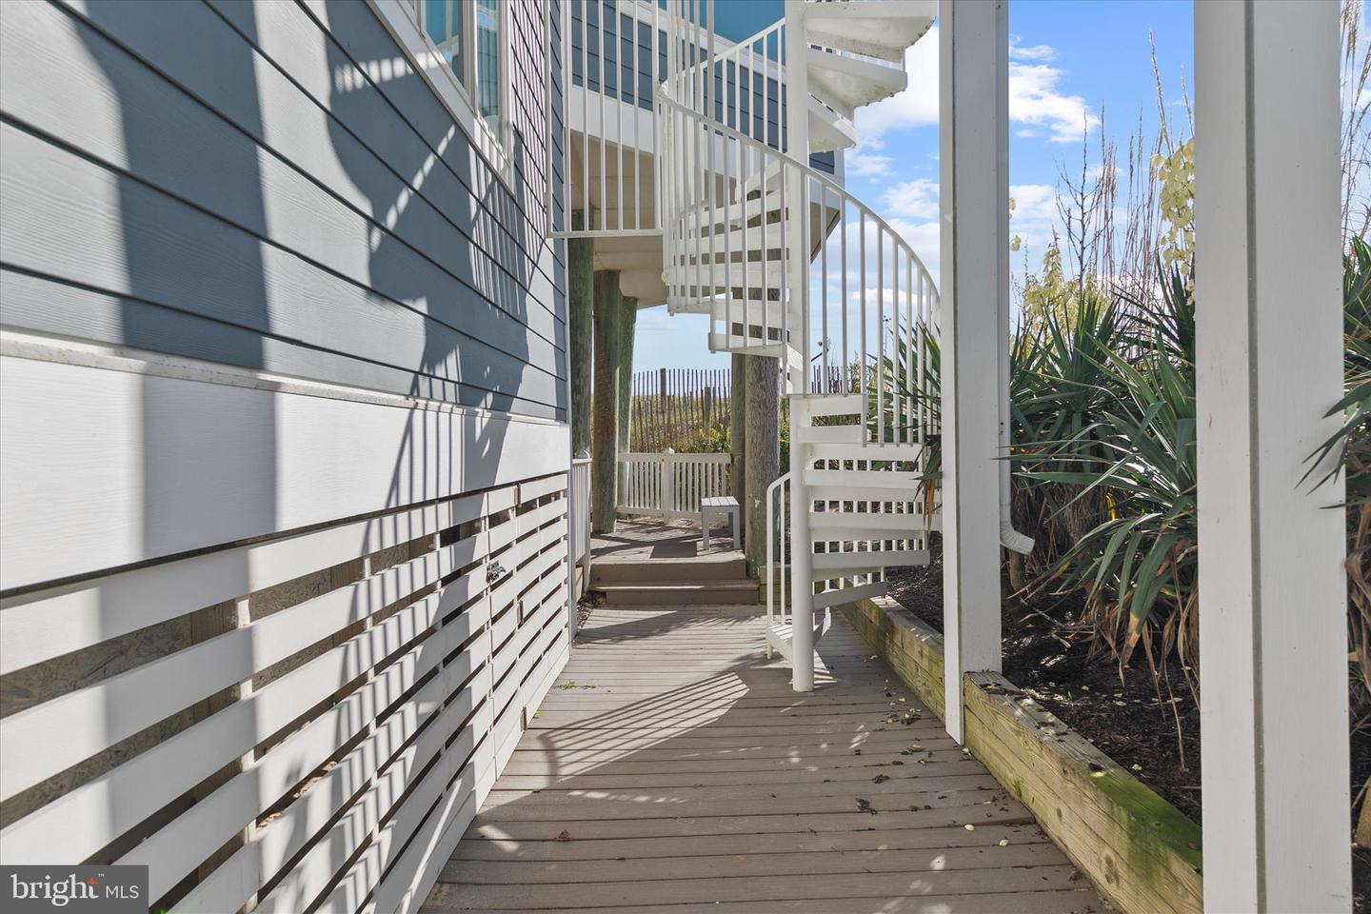
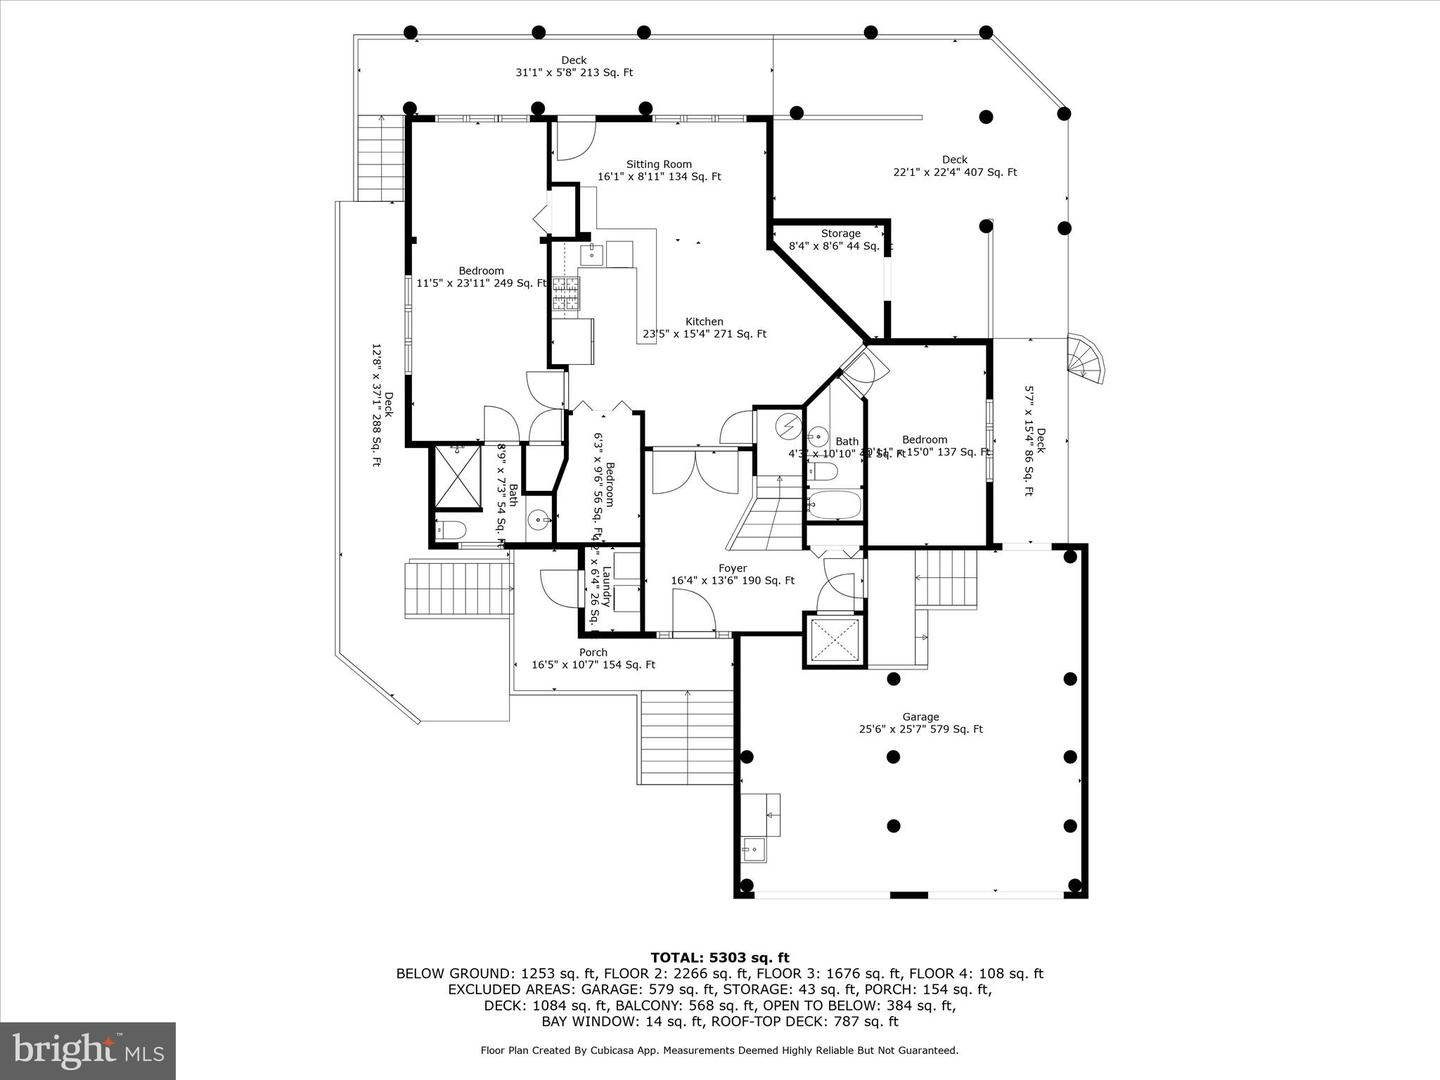
A Coastal Retreat on the Beach. Discover the coastal elegance of 40110 Owens Court, an extraordinary custom oceanfront home, perfectly nestled beside Fenwick Island State Park. This luxurious coastal retreat spans four levels, offering unparalleled living and entertaining spaces with breathtaking, panoramic views of the ocean, bay, and surrounding wildlife. Updated and expanded in 2017, this home combines modern luxury with timeless coastal charm. Key updates include a new roof, siding, hurricane-proof windows, expanded living areas, and enhanced outdoor spaces, complete with new decking, railings, and an elevator. Designed to immerse you in the beauty of the ocean and bay, natural light floods every corner of the home, creating a seamless connection between indoor and outdoor living. The 2nd floor is a celebration of oceanfront living, where expansive windows and multiple balconies frame the Atlantic’s stunning vistas. At the heart of this level lies the grand living room, crowned by a soaring two-story copula, offering an inviting space for gathering and entertaining while enjoying uninterrupted ocean views. The gourmet kitchen is a chef’s dream, equipped with top-tier appliances including a Wolf stove, Viking fridge/freezer, two dishwashers, and a wine bar. Granite countertops, custom 42" cabinetry, and a sprawling island with generous seating make this kitchen both functional and stylish. Adjacent to the kitchen, a cozy breakfast room offers additional display cabinetry and opens onto the balcony, perfect for morning coffee with ocean breezes. For grander occasions, the formal dining room provides an exquisite setting with the backdrop of the sea, while the family room, doubling as a theater room with surround sound, remote screen, and a fireplace, offers a cozy retreat for movie nights. This level also features two guest bedrooms, each with unique touches and access to private balconies, sharing a well-appointed bath, offering a tranquil retreat for family and friends. The 3rd level is dedicated to two luxurious bedroom suites. The primary suite is a serene sanctuary, complete with an office space, custom cabinetry, a spacious ensuite featuring a dual vanity and walk-in shower, and a private balcony offering serene bay and ocean views. The second suite is equally opulent, with a spa-like bath, access to the main deck, and breathtaking ocean views. A cozy sitting area between the suites provides the perfect nook for reading while surrounded by stunning scenery. Ascend to the rooftop deck and experience the ultimate outdoor living space. Complete with ample seating, a grill, refrigerator, dishwasher, and even a hot tub, it’s an entertainer's paradise. Enjoy the tranquil ambiance of the sunset over the bay, while music from the integrated sound system fills the air. With a half-bath and extra storage on this level, every convenience is at your fingertips. The 1st level of the home offers a separate two-bedroom apartment, each with ensuite baths, a kitchenette, family room, laundry center, and access to the deck and outdoor shower—ideal for guests to have their own private space during their stay. This home also features a handicap-accessible entrance and an elevator, ensuring easy access to many of its living levels. Parking is never an issue, with a beautifully hardscaped driveway that accommodates 8-10 cars, a two-car carport, and elegant landscaping. Located just a short bike ride from the heart of Fenwick Island, you'll enjoy easy access to charming restaurants, boutiques, and entertainment. Come and experience the ultimate oceanfront lifestyle at 40110 Owens Court—where luxury, comfort, and coastal living meet.
/u.realgeeks.media/grantf/logo-2020.png)
Additional Information
- Area
- Baltimore Hundred (31001)
- Subdivision
- Curves
- Taxes
- $4232
- HOA Fee
- $3,000
- HOA Frequency
- Annually
- Interior Features
- 2nd Kitchen, Bar, Butlers Pantry, Ceiling Fan(s), Elevator, Entry Level Bedroom, Kitchen - Island, Kitchenette, Primary Bath(s), Pantry, Primary Bedroom - Ocean Front, Upgraded Countertops, Walk-in Closet(s), Wet/Dry Bar, WhirlPool/HotTub, Window Treatments, Breakfast Area, Dining Area, Exposed Beams, Kitchen - Gourmet, Recessed Lighting, Bathroom - Soaking Tub, Bathroom - Stall Shower, Bathroom - Tub Shower
- School District
- Indian River
- Elementary School
- Lord Baltimore
- Middle School
- Selbeyville
- High School
- Indian River
- Fireplaces
- 1
- Fireplace Description
- Double Sided, Mantel(s)
- Flooring
- Ceramic Tile, Hardwood
- Exterior Features
- Hot Tub, Outside Shower, Extensive Hardscape, Exterior Lighting, Fire Escape, Flood Lights, Stone Retaining Walls
- View
- Ocean, Bay, Panoramic, Garden/Lawn, Scenic Vista
- Heating
- Forced Air
- Heating Fuel
- Electric
- Cooling
- Central A/C
- Roof
- Architectural Shingle, Metal, Pitched
- Water
- Public
- Sewer
- Public Sewer
- Room Level
- Primary Bedroom: Upper 1, Bedroom 1: Lower 1, Bedroom 2: Lower 1, Kitchen: Lower 1, Dining Room: Main, Kitchen: Main, Living Room: Main, Bedroom 3: Main, Bedroom 4: Main, Bedroom 5: Upper 1, Other: Upper 2, Loft: Upper 1, Family Room: Main, Sitting Room: Lower 1, Breakfast Room: Main, Office: Upper 1
Mortgage Calculator
Listing courtesy of Northrop Realty. Contact: (302) 539-2900