501 Glenn Avenue, Fenwick Island, DE 19944
- $1,599,000
- 5
- BD
- 5
- BA
- 2,900
- SqFt






- Sold Price
- $1,599,000
- List Price
- $1,599,000
- Closing Date
- Nov 22, 2024
- Days on Market
- 17
- Status
- CLOSED
- MLS#
- DESU2070774
- Bedrooms
- 5
- Bathrooms
- 5
- Full Baths
- 4
- Half Baths
- 1
- Living Area
- 2,900
- Lot Size (Acres)
- 0.14
- Style
- Coastal
- Year Built
- 2022
- County
- Sussex
- School District
- Indian River
Property Description
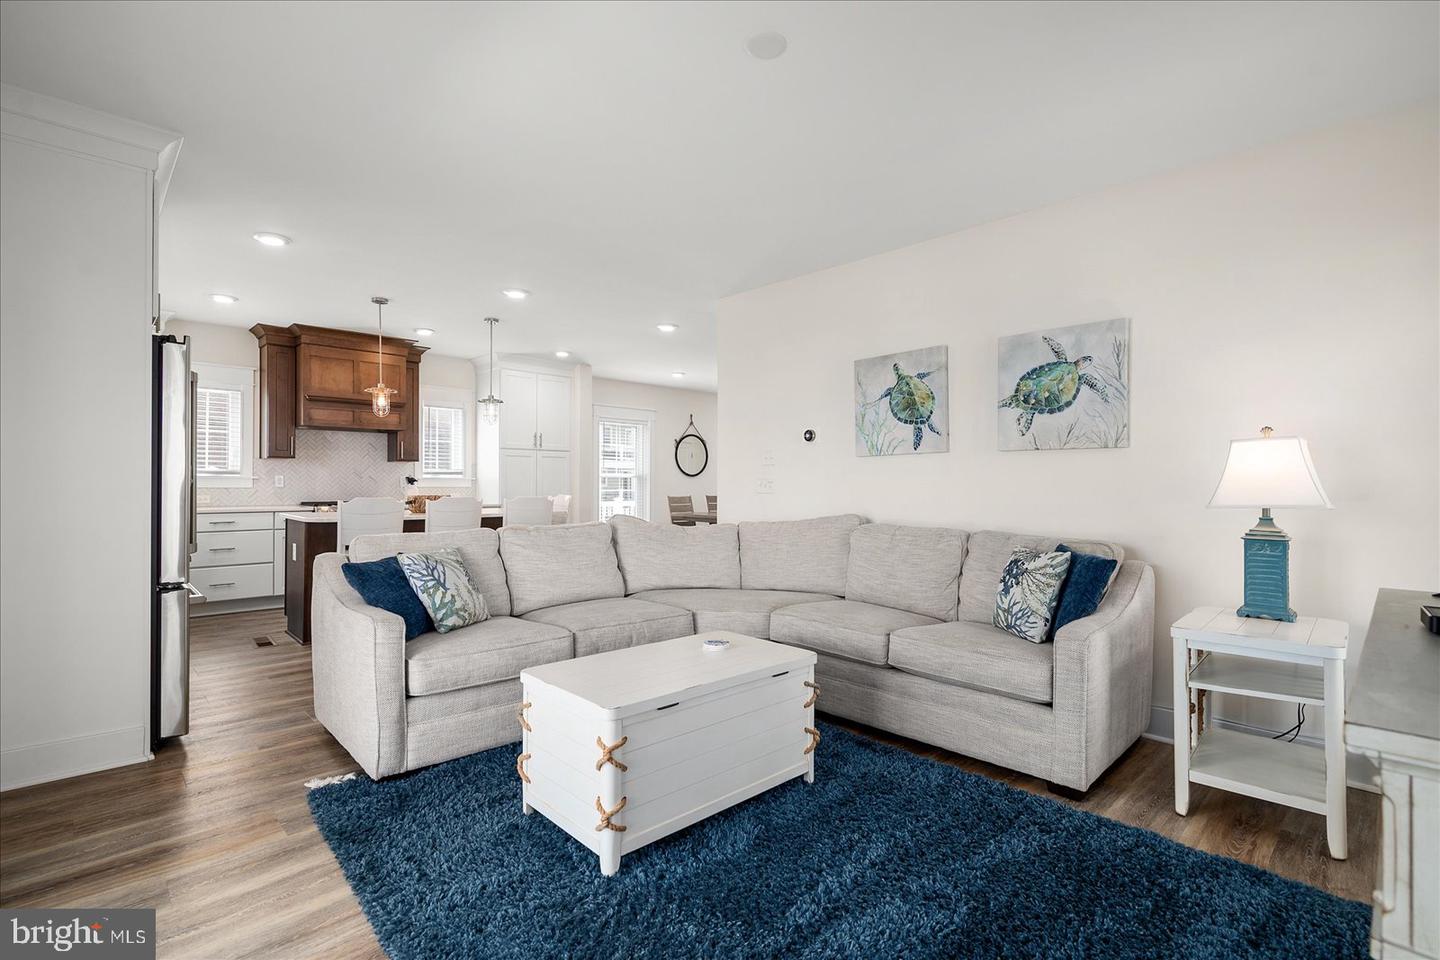
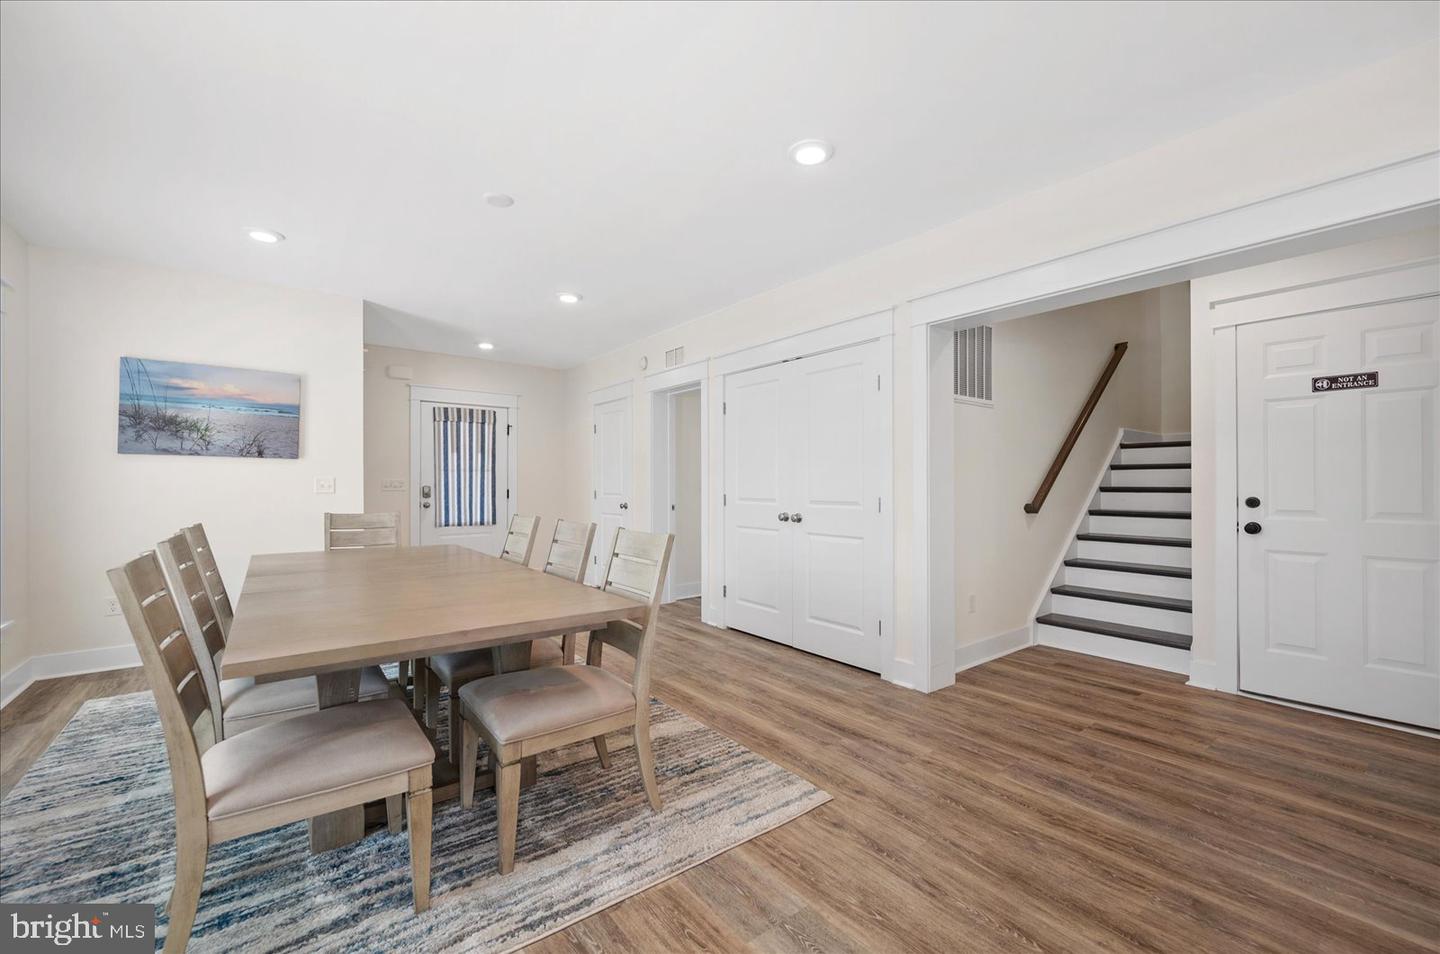
Waterfront and Walk to the Beach! Walk to the beach from this beautiful waterfront coastal style 5 bedroom, 4.5 bath home in the heart of Fenwick Island. Built in 2022 this beach home features an open style floor plan with the main level offering a gourmet kitchen with island, opening to living room and large dining area. Step out the back sliding door to a large wrap-around deck, perfect for entertaining guests, taking in the views, dining alfresco or simply taking in the sun. Enjoy a same level bedroom with en suite bathroom and ½ bath for guests. On the top floor you will find an impressive primary suite with walkin closet and its own private balcony with bay views. The spacious primary bathroom offers a large soaking tub with a separate tile shower and a double sink vanity. On the top floor you will also enjoy 2 spacious guest rooms that share a large full bath, as well as a stacked washer and dryer. The bottom floor offers a family/rec room with a wet bar, as well as a bedroom with an en suite bath and another laundry area. The downstair family room opens to the waterfront and allows for easy access to your boat, or a short stroll to the beach. Walking to the beach is made safe with a light and crosswalk at the end of the street. Oceanfront parking is also available with a town pass. Dock your boat, park all your beach and bay toys in the spacious 2 car garage and enjoy beach living at its finest! This home is a must see! New owners can also explore the option to add a pool on the north side of the home on this spacious corner lot. There is a virtual tour with floor plan available for your viewing enjoyment.
/u.realgeeks.media/grantf/logo-2020.png)
Additional Information
- Area
- Baltimore Hundred (31001)
- Subdivision
- None Available
- Taxes
- $2563.96
- Interior Features
- Carpet, Entry Level Bedroom, Floor Plan - Open, Kitchen - Island, Primary Bath(s), Bathroom - Soaking Tub, Bathroom - Stall Shower, Upgraded Countertops, Walk-in Closet(s), Wet/Dry Bar, Bathroom - Tub Shower, Ceiling Fan(s), Combination Kitchen/Dining, Combination Kitchen/Living, Dining Area, Kitchen - Gourmet, Recessed Lighting, Window Treatments
- School District
- Indian River
- Flooring
- Luxury Vinyl Plank
- Garage
- Yes
- Garage Spaces
- 2
- Exterior Features
- Extensive Hardscape
- View
- Canal, Bay
- Heating
- Central, Heat Pump(s)
- Heating Fuel
- Electric
- Cooling
- Central A/C, Heat Pump(s)
- Roof
- Architectural Shingle
- Utilities
- Cable TV Available, Phone Available, Propane
- Water
- Public
- Sewer
- Public Sewer
Mortgage Calculator
Listing courtesy of ReMax Coastal. Contact:
Selling Office: .