39100 New Providence Lane Unit #18, Fenwick Island, DE 19944
- $1,048,000
- 4
- BD
- 4
- BA
- 2,400
- SqFt




- Sold Price
- $1,048,000
- List Price
- $1,100,000
- Closing Date
- Dec 20, 2024
- Days on Market
- 32
- Status
- CLOSED
- MLS#
- DESU2070708
- Bedrooms
- 4
- Bathrooms
- 4
- Full Baths
- 3
- Half Baths
- 1
- Living Area
- 2,400
- Lot Size (Acres)
- 0.23
- Style
- Coastal
- Year Built
- 2021
- County
- Sussex
- School District
- Indian River
Property Description
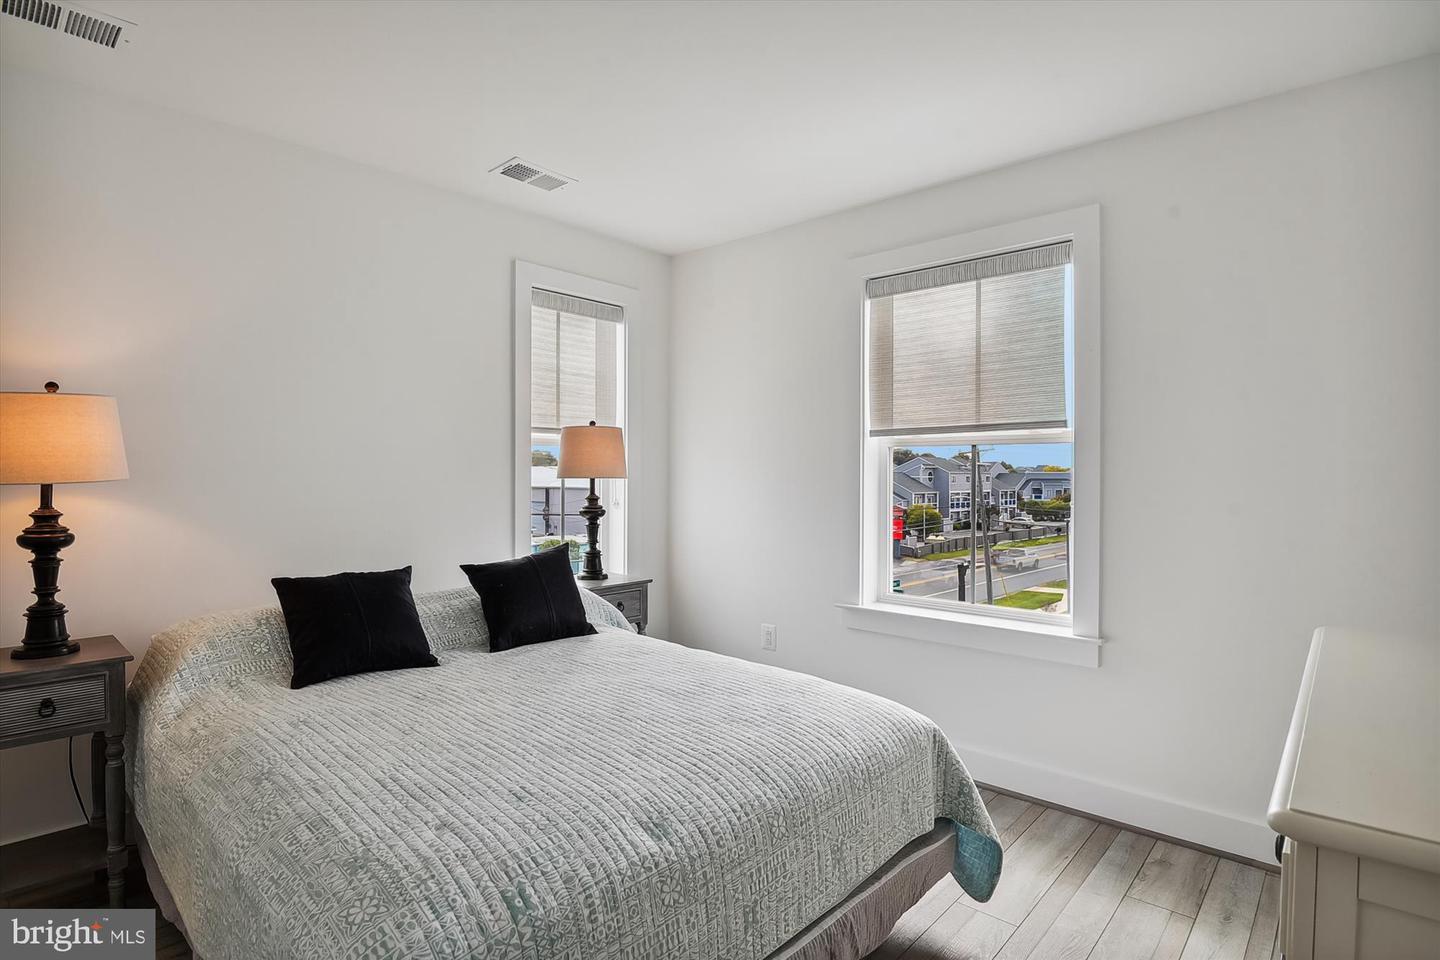
Stunning 4-Bedroom End Unit Townhome with Boat Slip in Fenwick Island, DE! Welcome to 39100 New Providence Lane, Unit 18, a beautifully upgraded 4-bedroom, 3.5-bath end unit townhome located in the Townes at Bayshore Village. This exceptional property offers an open floor plan perfect for modern living. Enjoy the tranquil views of the canal from your spacious upper-level deck. This home boasts tons of upgrades, including high-end finishes and modern fixtures throughout. The primary suite features a luxurious ensuite bath, while the additional bedrooms offer plenty of space for family and guests. The gourmet kitchen has upgraded appliances and a large kitchen island - perfect for entertaining! A boat slip is included, and boat lift could be added to it , making it ideal for water enthusiasts, and you’ll love the convenience of being just a short walk to the beach, local shops, and restaurants in both downtown Fenwick Island and nearby Ocean City, MD. Whether you're looking for a primary residence, a vacation home, or an investment property, this townhome presents a fantastic opportunity for rental income. Don’t miss your chance to own a slice of coastal paradise!
/u.realgeeks.media/grantf/logo-2020.png)
Additional Information
- Area
- Baltimore Hundred (31001)
- Subdivision
- None Available
- Taxes
- $1318
- HOA Fee
- $1,781
- HOA Frequency
- Quarterly
- Interior Features
- Combination Dining/Living, Combination Kitchen/Dining, Floor Plan - Open, Kitchen - Island, Primary Bath(s), Window Treatments
- Amenities
- Boat Dock/Slip, Pier/Dock, Pool - Outdoor, Swimming Pool, Water/Lake Privileges
- School District
- Indian River
- Elementary School
- Phillip C. Showell
- Middle School
- Selbyville
- High School
- Indian River
- Flooring
- Luxury Vinyl Plank
- Exterior Features
- Outside Shower
- Community Amenities
- Boat Dock/Slip, Pier/Dock, Pool - Outdoor, Swimming Pool, Water/Lake Privileges
- View
- Canal
- Heating
- Forced Air
- Heating Fuel
- Electric
- Cooling
- Central A/C
- Roof
- Architectural Shingle
- Water
- Public
- Sewer
- Public Septic
- Furnished
- Yes
Mortgage Calculator
Listing courtesy of Crowley Associates Realty. Contact:
Selling Office: .