40142 Salt Meadow Drive Unit #C4, Fenwick Island, DE 19944
- $1,250,000
- 4
- BD
- 4
- BA
- 3,000
- SqFt




- Sold Price
- $1,250,000
- List Price
- $1,325,000
- Closing Date
- Sep 30, 2024
- Days on Market
- 23
- Status
- CLOSED
- MLS#
- DESU2065492
- Bedrooms
- 4
- Bathrooms
- 4
- Full Baths
- 4
- Living Area
- 3,000
- Style
- Coastal
- Year Built
- 2006
- County
- Sussex
- School District
- Indian River
Property Description
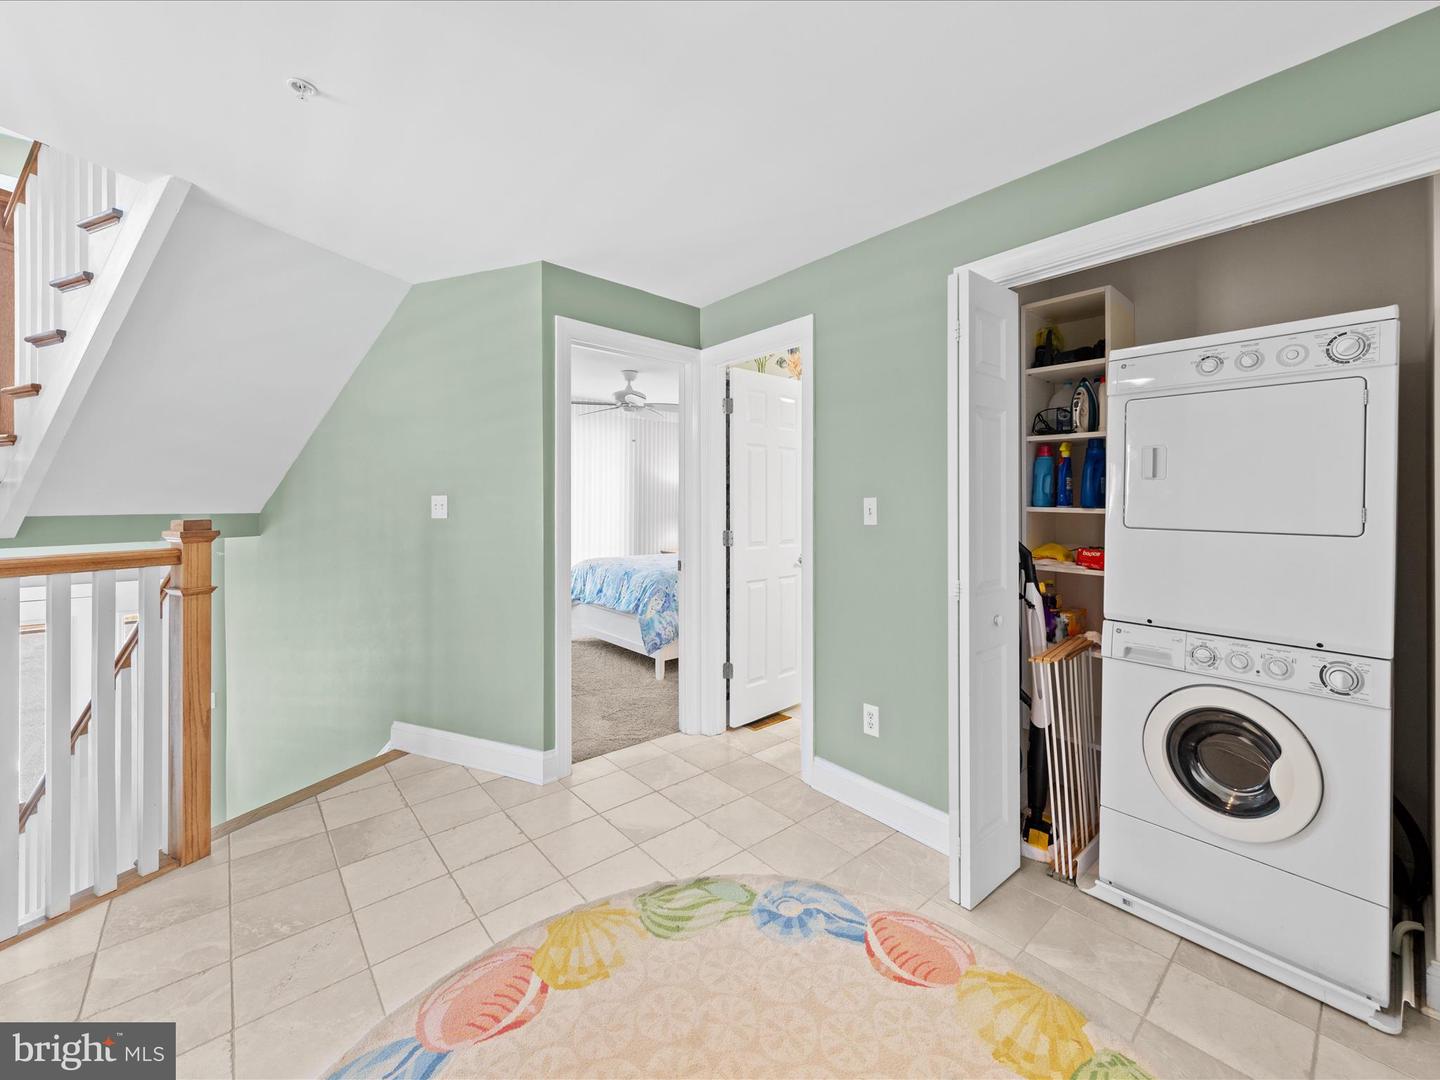
Discover the ultimate coastal retreat in this fully furnished, 4-story end unit townhome featuring 4 bedrooms and 4 bathrooms. Designed to maximize natural light, with Anderson windows and sliding doors throughout, this home offers expansive outdoor decks on every floor for seamless indoor-outdoor living. Convenience and luxury abound with a 4-stop elevator and a ground floor including a garage and storage area. The 2nd floor hosts 3 guest rooms, 2 bathrooms, a laundry area, and expansive outdoor decks. The 3rd floor living is the heart of home, featuring a family room, upgraded kitchen with a breakfast bar, stainless steel appliances, granite countertops, a dining area, and a sitting area with fireplace, all open to a deck that is spacious for entertaining or for bird watching and sunset views. The 4th floor is dedicated to the primary bedroom offering privacy with is own en suite bath and office area. The private deck is perfect for relaxation and ultimate ocean and bay views! This community boasts an array of amenities, including a pool, direct beach and ocean access, a bayfront beach area with a dock, pavilion, and kayak storage. Whether a primary residence, second home, or investment property, seize this opportunity to live in a coveted community overlooking the stunning marshlands and wildlife of Little Assawoman Bay and Delaware coast. Don't miss out on the chance to own this exceptional property and embrace the best of coastal living.
/u.realgeeks.media/grantf/logo-2020.png)
Additional Information
- Area
- Baltimore Hundred (31001)
- Subdivision
- Salt Meadows
- Taxes
- $2218
- Condo Fee
- $3225
- Interior Features
- Breakfast Area, Pantry, Ceiling Fan(s)
- Amenities
- Beach, Pier/Dock, Pool - Outdoor, Swimming Pool
- School District
- Indian River
- Fireplaces
- 1
- Flooring
- Carpet, Hardwood, Tile/Brick
- Garage
- Yes
- Garage Spaces
- 2
- Exterior Features
- Outside Shower
- Community Amenities
- Beach, Pier/Dock, Pool - Outdoor, Swimming Pool
- View
- Bay
- Heating
- Heat Pump(s)
- Heating Fuel
- Propane - Metered
- Cooling
- Central A/C
- Water
- Public
- Sewer
- Public Sewer
- Furnished
- Yes
Mortgage Calculator
Listing courtesy of Long & Foster Real Estate, Inc.. Contact:
Selling Office: .