39620 E Sun Drive Unit #717, Fenwick Island, DE 19944
- $590,000
- 3
- BD
- 2
- BA
- 1,095
- SqFt








- Sold Price
- $590,000
- List Price
- $625,000
- Closing Date
- May 15, 2025
- Days on Market
- 294
- Status
- CLOSED
- MLS#
- DESU2065340
- Bedrooms
- 3
- Bathrooms
- 2
- Full Baths
- 2
- Living Area
- 1,095
- Style
- Coastal
- Year Built
- 1987
- County
- Sussex
- School District
- Indian River
Property Description
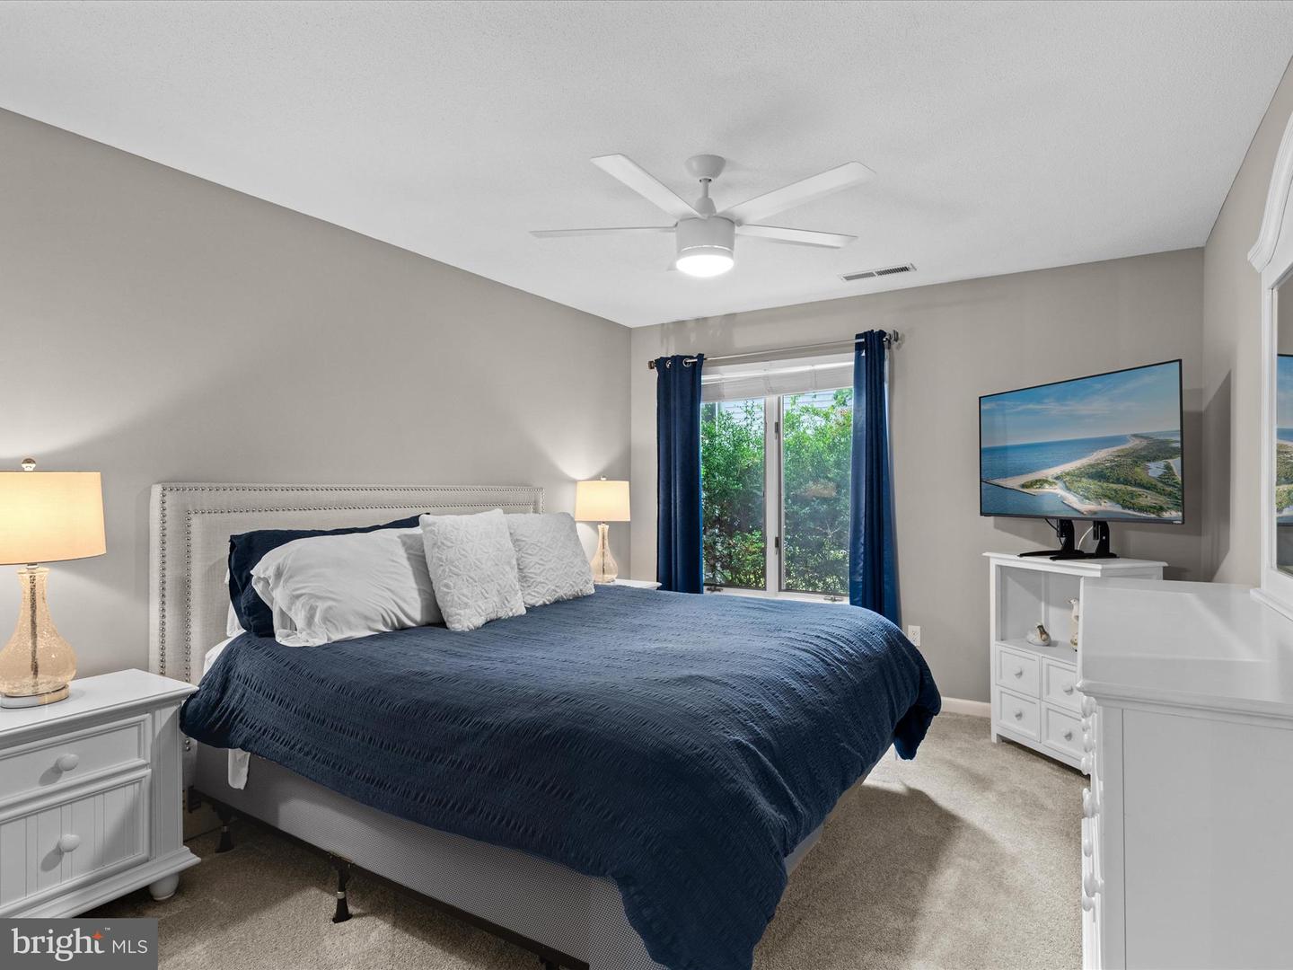
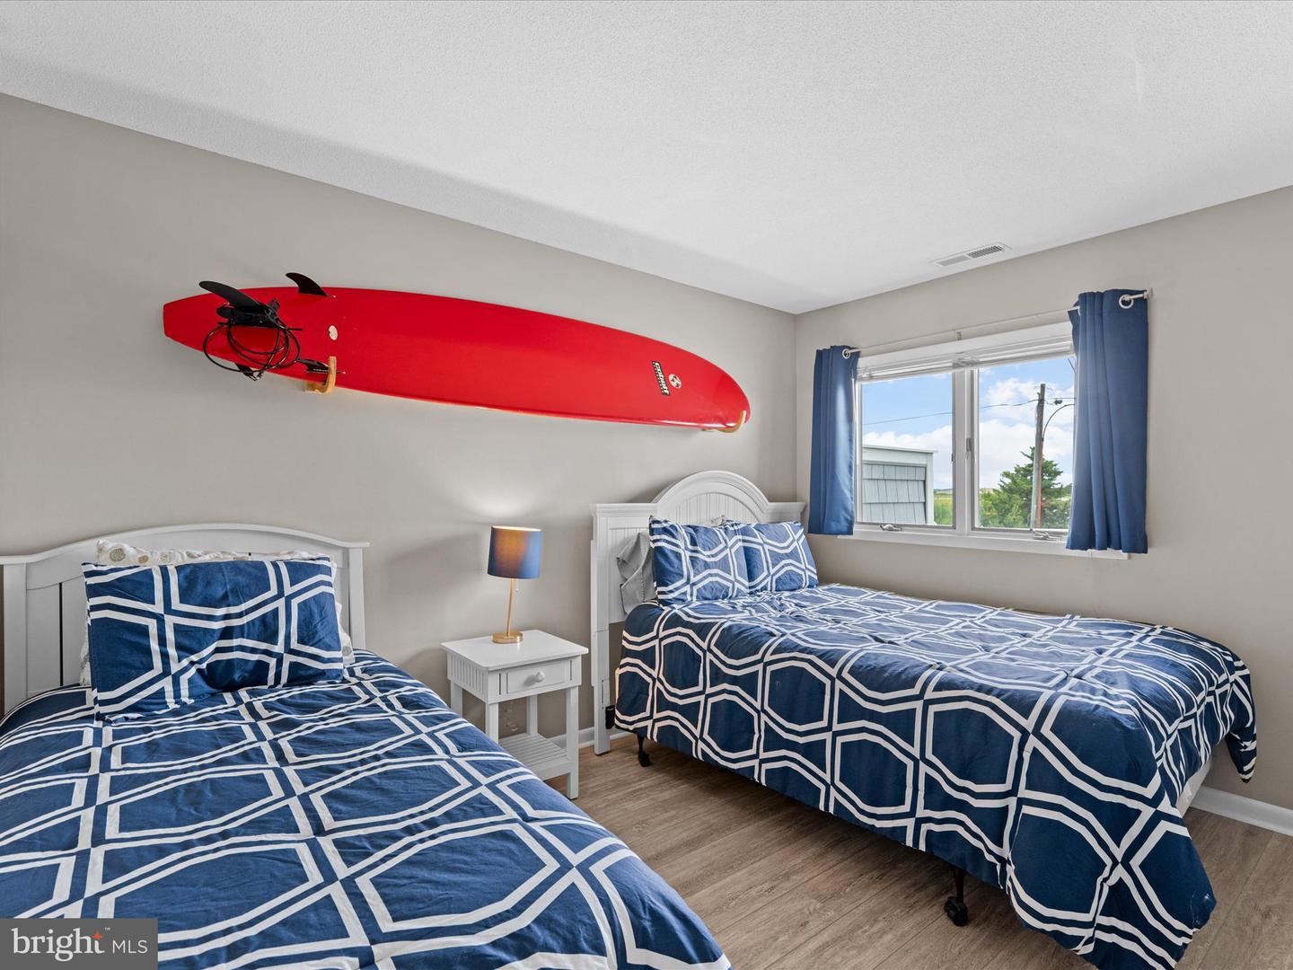
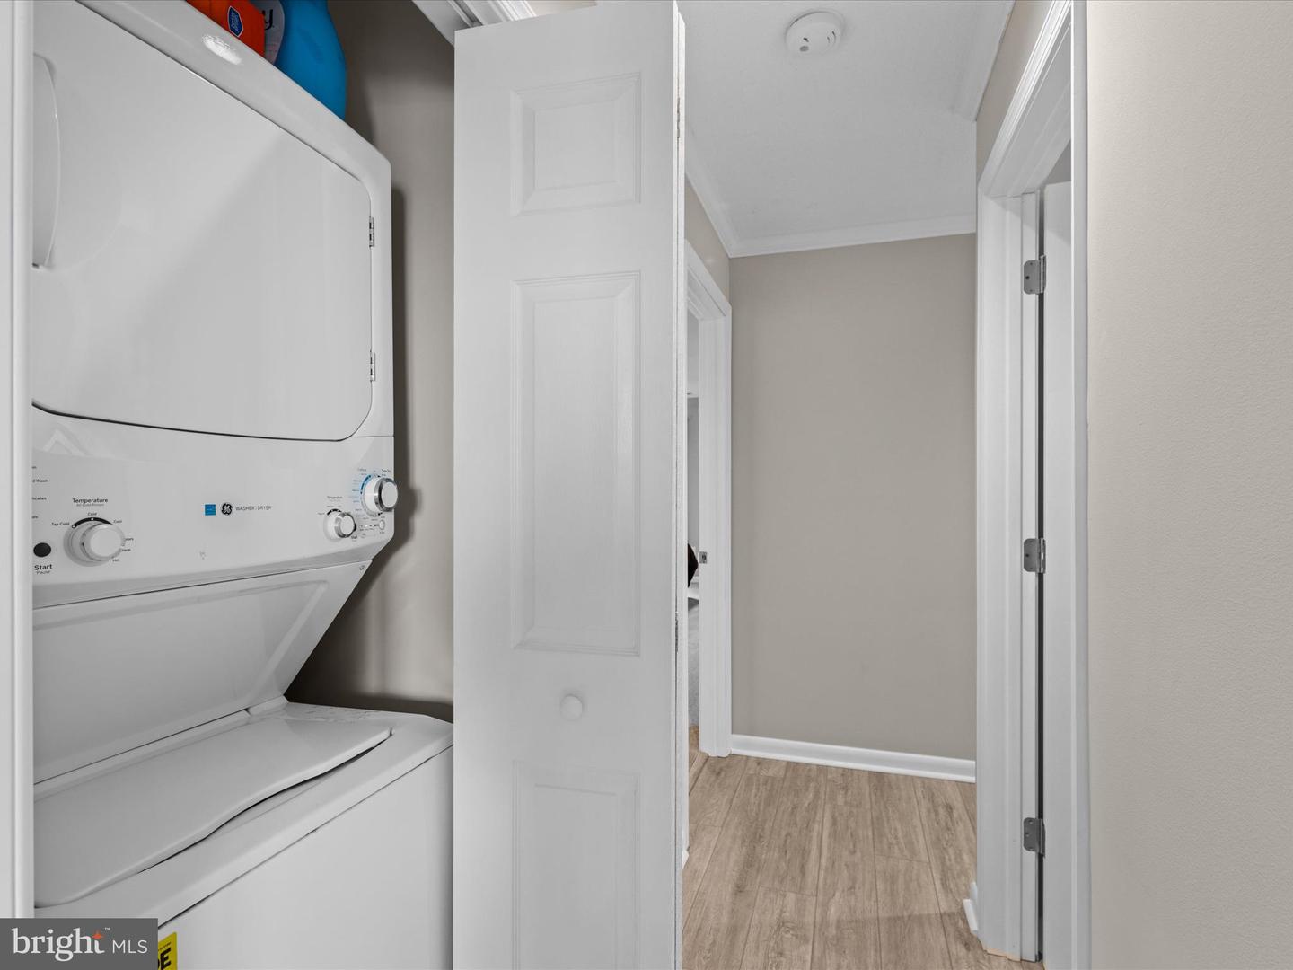
Enjoy the perfect combination of beach proximity and quiet serenity in this Fenwick Island Escape located just over the Delaware line! This fully renovated corner unit boasts tasteful updates and bay views! Modern design elements include LVP flooring, crown molding, beadboard and a neutral color scheme. Enjoy peaceful pond views and shared green space from multiple rooms in this first-level condo. An open concept layout welcomes you in to relax and soak in the soothing sound of the trickling pond fountain. The kitchen is equipped with crisp white appliances, beautiful quartz counters, a classic subway tile backsplash, and breakfast bar overlooking lovely dining and living rooms. Step out onto the screened porch to sip your morning coffee or enjoy a meal al fresco with a great view. Generous primary suite is complete with tastefully updated full bath. A second and third bedroom as well as an updated hallway full bath, provide additional room for pleasantly hosting guests. This prime location affords you many opportunities for formal and casual dining, amusement, nearby boating and more at your fingertips! The well-appointed community of East of the Sun is located just a short walk or bike ride from sinking your feet into the warm sand of both Delaware and Maryland beaches.
/u.realgeeks.media/grantf/logo-2020.png)
Additional Information
- Area
- Baltimore Hundred (31001)
- Subdivision
- East Of The Sun
- Taxes
- $921
- Condo Fee
- $1050
- Interior Features
- Breakfast Area, Ceiling Fan(s), Combination Kitchen/Dining, Combination Dining/Living, Combination Kitchen/Living, Crown Moldings, Dining Area, Entry Level Bedroom, Family Room Off Kitchen, Floor Plan - Open, Kitchen - Gourmet, Primary Bath(s), Recessed Lighting, Bathroom - Tub Shower, Upgraded Countertops
- Amenities
- Common Grounds, Jog/Walk Path, Pool - Outdoor, Tennis Courts
- School District
- Indian River
- Elementary School
- Phillip C. Showell
- Middle School
- Selbyville
- High School
- Indian River
- Flooring
- Luxury Vinyl Plank
- Community Amenities
- Common Grounds, Jog/Walk Path, Pool - Outdoor, Tennis Courts
- View
- Bay, Panoramic, Pond, Water
- Heating
- Forced Air
- Heating Fuel
- Electric
- Cooling
- Central A/C
- Roof
- Architectural Shingle
- Water
- Public
- Sewer
- Public Sewer
Mortgage Calculator
Listing courtesy of Northrop Realty. Contact:
Selling Office: .