24624 Swirling Waters Path, Millsboro, DE 19966
- $2,350,000
- 4
- BD
- 5
- BA
- 5,215
- SqFt




- Sold Price
- $2,350,000
- List Price
- $2,395,000
- Closing Date
- Sep 27, 2024
- Days on Market
- 1
- Status
- CLOSED
- MLS#
- DESU2064872
- Bedrooms
- 4
- Bathrooms
- 5
- Full Baths
- 4
- Half Baths
- 1
- Living Area
- 5,215
- Lot Size (Acres)
- 0.21
- Style
- Coastal, Contemporary
- Year Built
- 2015
- County
- Sussex
- School District
- Indian River
Property Description
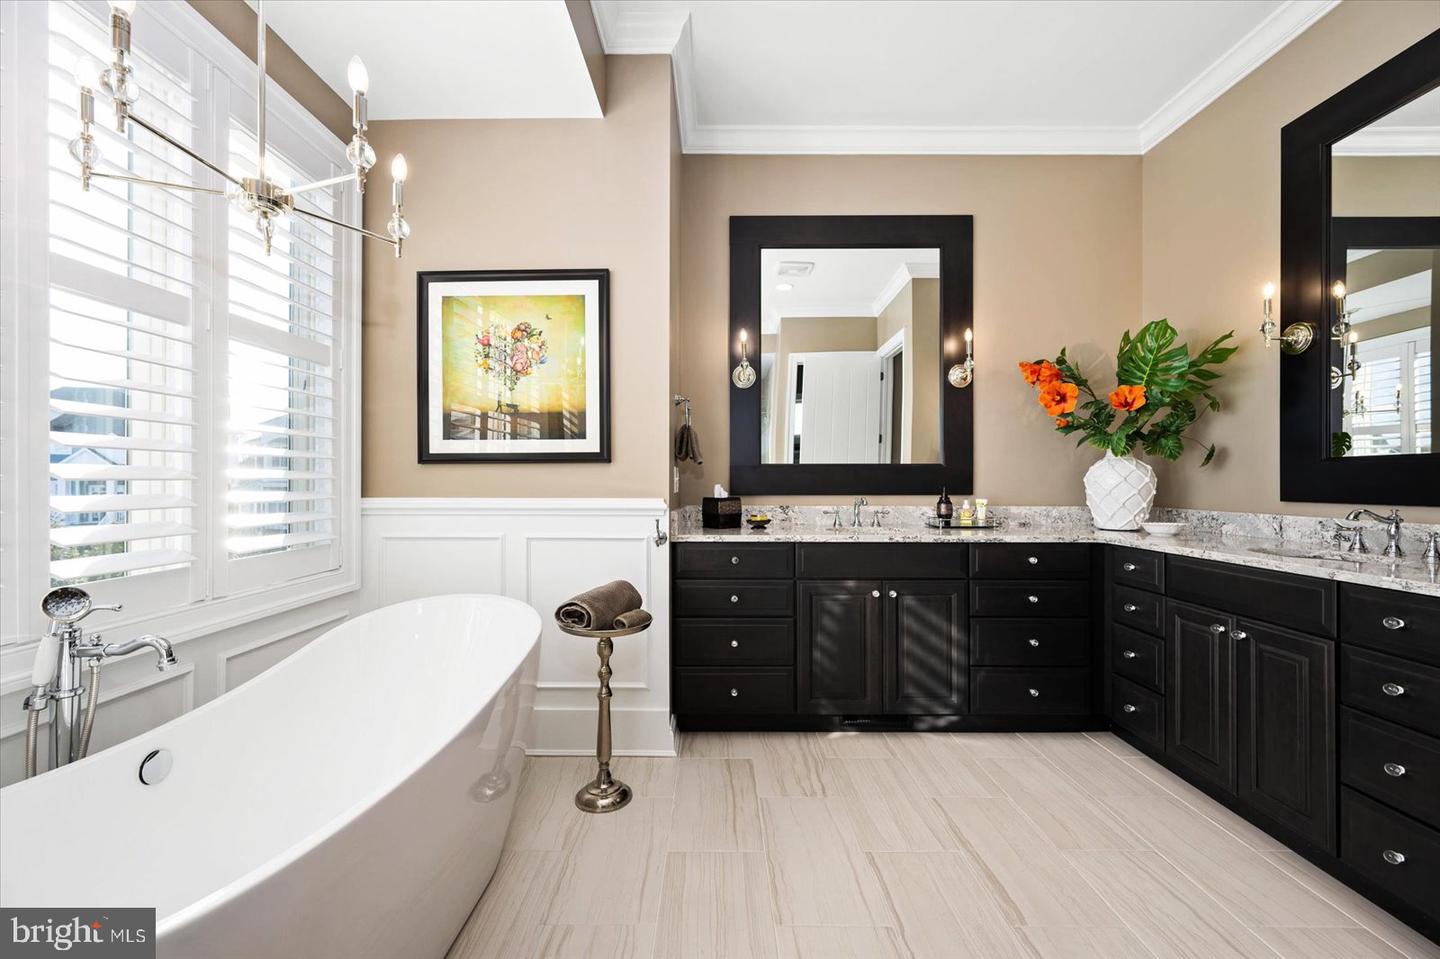
An entertaining oasis, this truly turnkey home is now available and ready for you and your family to enjoy. Delivering fully furnished including recently installed all new custom, hand-crafted furniture throughout the main level. This adds to the already stunning appointments on the other two levels of the home. Other recent improvements include a new 85" premium wall mounted TV in the lower level, Brazilian wood furniture and motorized sunshade in the 3-season room directly off the primary bedroom, and 3 custom made designer sliding glass doors. The luxury upgrades continue including a custom plate glass window in the upstairs studio with motorized blind and motorized window treatments in the dining room to perfectly match the living room. Perched above the 13th hole of the pristine Jack Nicholaus Golf Course this home features water views from all 3 levels. An abundance of outdoor spaces includes an oversized paver patio featuring multiple seating areas, outdoor speakers, a built-in grill, a gas fire pit, LED lighting, and an irrigated planter. Three overhead fans provide relief on warm summer days when friends and family are visiting. Entering the home directly off the paver patio you will be taken back by the lofty ceilings in the ground level entertaining space that includes a full granite bar, living room with a theater feel, and a ground floor guest bedroom with full bathroom. If storage is high on your must have list, this is the home for you, with custom organizers installed in the storage room as well as in the garage and workshop. The garage will be appreciated by car enthusiasts as the current owners added an epoxy floor coating, custom-designed cabinets with slat wall, and 2 new insulated garage doors including tracks, rollers, and ultra quiet smart door openers. Moving upstairs to the main level note the custom carpet runners on the hardwood steps. This level of the home impresses with vaulted cathedral ceilings adorned with millwork, a massive gas fireplace, and stunning custom drapes. The oversized kitchen adds an additional eating area with a stepped-up granite bar that seats four. The chef in your family will appreciate the induction cooktop, abundance of counter space for preparing meals, and oversized pantry. A glass tile backsplash and additional glass fronted cabinets add to this space's "one of a kind" feel. Just off the kitchen, the dining room now features a hand-crafted dining table with matching chairs and motorized blinds. Moving into the 3-season room you will note the quality of the new Brazilian wood furniture and the ease of access to this room from either the great room or primary bedroom. The primary bedroom features two walk in closets with custom organizers and plenty of space allowing for a hand-crafted writing desk for when a moment of creativity strikes. After a day enjoying one or two of the plentiful amenities in the Peninsula or perhaps time spent on the beach, relax, and enjoy a bath in the standalone tub or the gigantic tile shower with rainfall showerhead. The third level of the home is just as impressive as the others, including 2 bedrooms, 2 bathrooms, and a large office. You can reach this level of the home, or any other, by elevator or steps. This entire level features new carpet and hand-crafted furniture that will add to the comfort of your guests. Most impressive from this level are the golf course and water views that can be taken in from the deck just off the guest suite. Currently setup as a studio, but easily converted into a bedroom, this space allows for guest privacy. When it is time for gathering this level features a loft area perfect for family bonding playing board games or watching TV. The large office on this level greets you with oversized windows that flood the room with sunlight. Last, but not least, a whole house generator in case of power outage. Quite frankly, this home is as impressive as the community in which it resides.
/u.realgeeks.media/grantf/logo-2020.png)
Additional Information
- Area
- Indian River Hundred (31008)
- Subdivision
- Peninsula
- Taxes
- $2745
- HOA Fee
- $1,100
- HOA Frequency
- Quarterly
- Stories
- 3
- Interior Features
- Bar, Breakfast Area, Built-Ins, Carpet, Ceiling Fan(s), Combination Kitchen/Dining, Combination Kitchen/Living, Crown Moldings, Dining Area, Elevator, Entry Level Bedroom, Family Room Off Kitchen, Floor Plan - Open, Kitchen - Gourmet, Kitchen - Island, Pantry, Primary Bath(s), Recessed Lighting, Bathroom - Stall Shower, Store/Office, Upgraded Countertops, Wainscotting, Walk-in Closet(s), Wet/Dry Bar, Window Treatments, Wine Storage, Wood Floors
- Amenities
- Bar/Lounge, Beach, Bike Trail, Boat Dock/Slip, Club House, Common Grounds, Community Center, Dining Rooms, Exercise Room, Fitness Center, Golf Course, Picnic Area, Pool - Indoor, Pool - Outdoor, Swimming Pool, Tennis Courts, Tot Lots/Playground, Other, Gated Community, Jog/Walk Path, Pool Mem Avail
- School District
- Indian River
- Flooring
- Ceramic Tile, Hardwood, Partially Carpeted
- Garage
- Yes
- Garage Spaces
- 2
- Exterior Features
- Exterior Lighting, Lawn Sprinkler, Play Area, Play Equipment, Sport Court, Street Lights, Tennis Court(s), Water Fountains, Extensive Hardscape, Gutter System
- Community Amenities
- Bar/Lounge, Beach, Bike Trail, Boat Dock/Slip, Club House, Common Grounds, Community Center, Dining Rooms, Exercise Room, Fitness Center, Golf Course, Picnic Area, Pool - Indoor, Pool - Outdoor, Swimming Pool, Tennis Courts, Tot Lots/Playground, Other, Gated Community, Jog/Walk Path, Pool Mem Avail
- View
- Garden/Lawn, Golf Course, Lake, Panoramic, Pond
- Heating
- Central, Humidifier
- Heating Fuel
- Natural Gas
- Cooling
- Central A/C
- Roof
- Architectural Shingle
- Utilities
- Cable TV Available, Electric Available, Natural Gas Available, Sewer Available, Water Available
- Water
- Public
- Sewer
- Public Sewer
- Furnished
- Yes
Mortgage Calculator
Listing courtesy of Keller Williams Realty Delmarva. Contact:
Selling Office: .