39006 Beacon Drive Unit #3, Fenwick Island, DE 19944
- $1,030,000
- 4
- BD
- 4
- BA
- 2,308
- SqFt




- Sold Price
- $1,030,000
- List Price
- $1,080,000
- Closing Date
- Aug 05, 2024
- Days on Market
- 14
- Status
- CLOSED
- MLS#
- DESU2062702
- Bedrooms
- 4
- Bathrooms
- 4
- Full Baths
- 3
- Half Baths
- 1
- Living Area
- 2,308
- Style
- Coastal
- Year Built
- 2020
- County
- Sussex
- School District
- Indian River
Property Description
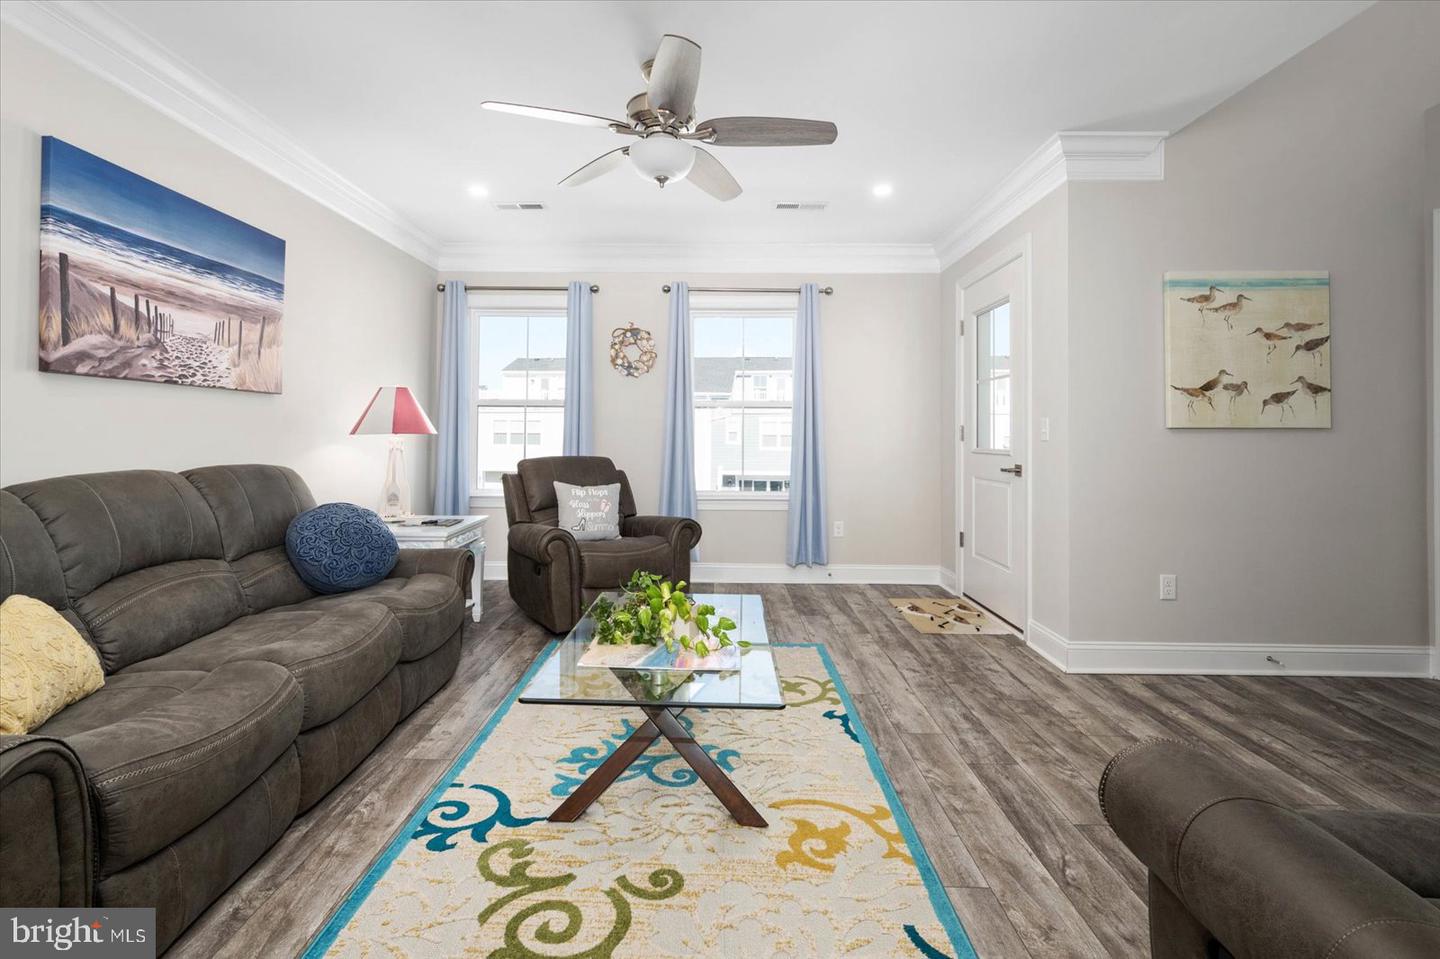
Welcome to Lighthouse View! This like new waterfront luxury townhome is perfectly located as it is walkable to fabulous area restaurants, Fenwick's famed attractions and an EASY half mile stroll or bike ride to the ocean! Thoughtfully designed, this four bedroom, three- and one-half bath home with over 2,300 sq ft of living space offers an open floorplan, wonderful natural light, and exquisite high-end finishes. The living area, with views of the canal is an open, expansive space for large gatherings, great for game/movie nights or simply to enjoy and relax!! Adjacent to the living area is the chef style kitchen, perfect with its oversized island, stunning quartz counter tops and hi end KitchenAid and Whirlpool stainless steel appliances. It is sure to delight even the most discerning of chefs! The baths throughout are beautiful, with lux tile, glass doors in some and quartz counter tops they are an oasis to relax and pamper yourself in. Offering four large bedrooms across multiple levels to retreat to (including an ensuite bedroom on the ground floor) there is ample room to host guests and family With almost 400 sq ft of decks, including a rooftop deck, there are perfect places to lounge, enjoy the water views and sunsets or . A two-car attached garage has ample storage for all things beach related. This home is being offered fully turnkey and has a proven rental history. Start living the Fenwick Beach Lifestyle Today!
/u.realgeeks.media/grantf/logo-2020.png)
Additional Information
- Area
- Baltimore Hundred (31001)
- Subdivision
- Lighthouse View
- Building Name
- Lighthouse View
- Taxes
- $1000
- HOA Fee
- $905
- HOA Frequency
- Quarterly
- Interior Features
- Kitchen - Gourmet, Kitchen - Island, Pantry
- Amenities
- Other
- School District
- Indian River
- Flooring
- Carpet, Ceramic Tile, Vinyl
- Garage
- Yes
- Garage Spaces
- 2
- Community Amenities
- Other
- View
- Canal
- Heating
- Heat Pump(s)
- Heating Fuel
- Electric
- Cooling
- Central A/C
- Roof
- Architectural Shingle
- Water
- Public
- Sewer
- Public Sewer
Mortgage Calculator
Listing courtesy of Monument Sotheby's International Realty. Contact:
Selling Office: .