12 High Tide Lane, Fenwick Island, DE 19944
- $895,000
- 3
- BD
- 3
- BA
- 1,514
- SqFt




- Sold Price
- $895,000
- List Price
- $895,000
- Closing Date
- Jul 12, 2024
- Days on Market
- 3
- Status
- CLOSED
- MLS#
- DESU2062400
- Bedrooms
- 3
- Bathrooms
- 3
- Full Baths
- 2
- Half Baths
- 1
- Living Area
- 1,514
- Lot Size (Acres)
- 0.12
- Style
- Coastal
- Year Built
- 1988
- County
- Sussex
- School District
- Indian River
Property Description
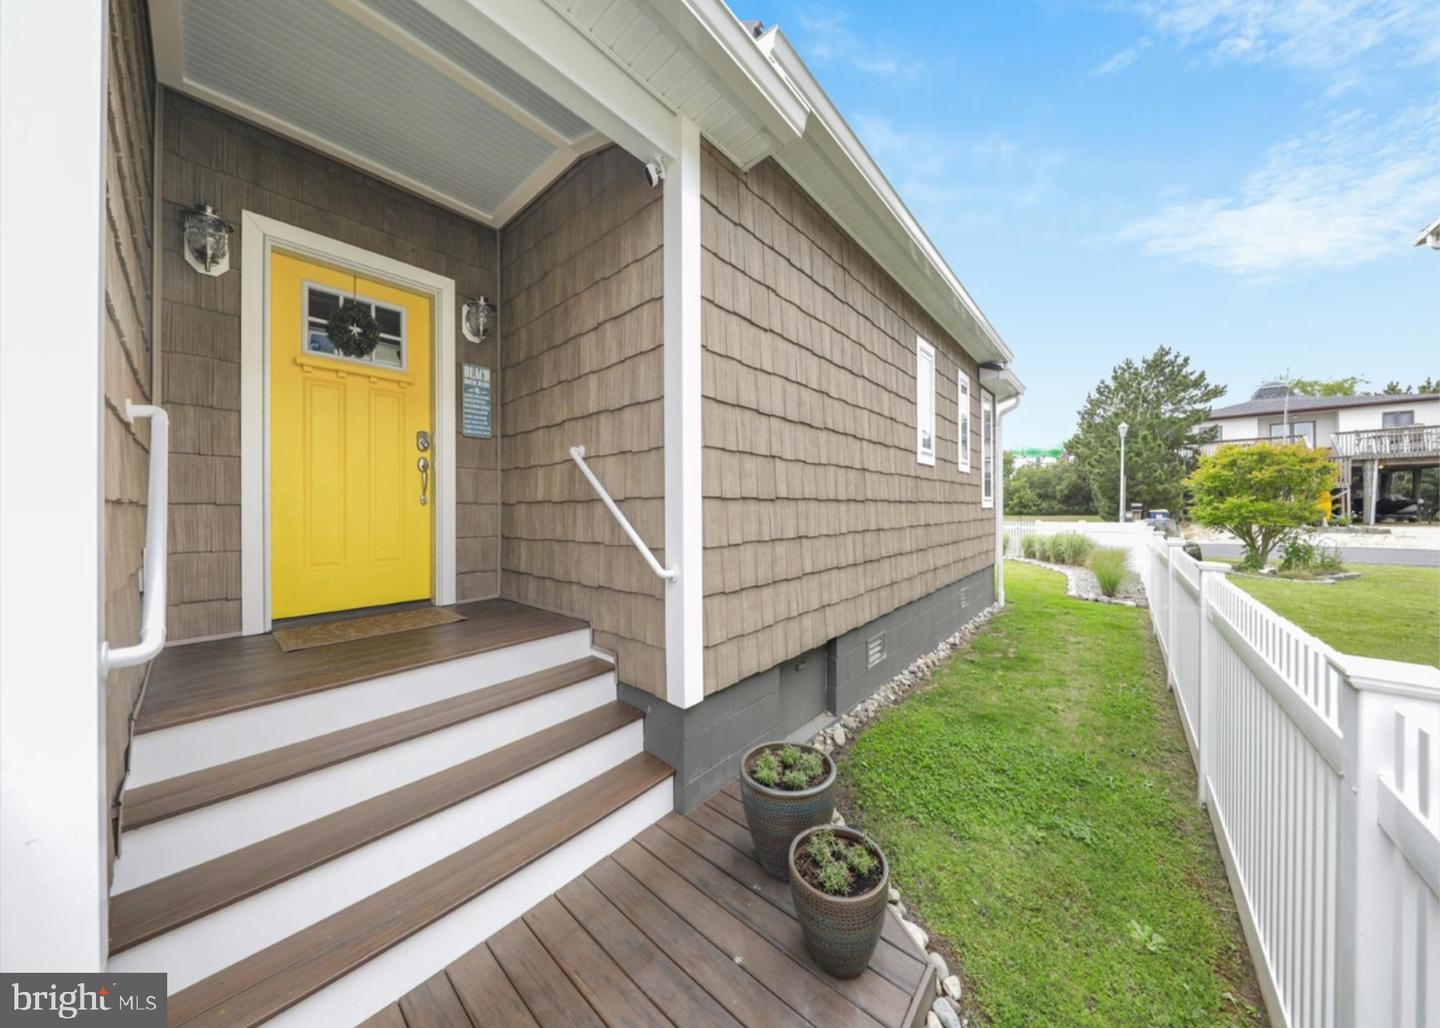
Just steps from the beach, this meticulously maintained home was updated from top to bottom and has been designed for casual coastal living inside and out. This beach house went through a recent renovation that updated every square inch from the crawl space to the roof and included an impressive addition to seamlessly incorporate added living space. Step inside and you will be immediately welcomed by an impressive great room adjacent to the timeless gourmet kitchen with beautiful butcher block counters, classic open shelving and a stunning gas range. The great room offers soaring ceilings, and this area opens to a lovely, screened porch. Sip your coffee while savoring the quiet morning hours from this sun-filled porch while overlooking a perfectly landscaped and fenced yard or spend the evening with family and friends, enjoying crabs on your patio deck. Offering 3 bedrooms and 2 full baths plus a powder room that were all constructed with the highest attention to detail, this lovingly cared for property has never been rented, but it could be a wise investment property. After a day by the ocean, cleanup is a breeze with an outdoor shower and an over-sized detached storage shed for all your beach necessities. Offered tastefully furnished and ready to be enjoyed this summer, this impeccable beach cottage is located within easy walking distance of many shops and restaurants in the charming town of Fenwick Island, well known for its beautiful wide lifeguarded beach.
/u.realgeeks.media/grantf/logo-2020.png)
Additional Information
- Area
- Baltimore Hundred (31001)
- Subdivision
- None Available
- Taxes
- $1515
- Interior Features
- Ceiling Fan(s), Combination Dining/Living, Combination Kitchen/Dining, Combination Kitchen/Living, Entry Level Bedroom, Floor Plan - Open, Kitchen - Gourmet, Kitchen - Island, Primary Bath(s), Recessed Lighting, Upgraded Countertops, Window Treatments
- School District
- Indian River
- Fireplaces
- 1
- Fireplace Description
- Electric
- Flooring
- Luxury Vinyl Plank
- Exterior Features
- Outside Shower, Secure Storage
- Heating
- Forced Air, Heat Pump(s)
- Heating Fuel
- Propane - Leased, Electric
- Cooling
- Central A/C
- Water
- Public
- Sewer
- Public Sewer
- Furnished
- Yes
Mortgage Calculator
Listing courtesy of Long & Foster Real Estate, Inc.. Contact:
Selling Office: .