1707 Bay Street, Fenwick Island, DE 19944
- $2,710,000
- 5
- BD
- 3
- BA
- 3,000
- SqFt




- Sold Price
- $2,710,000
- List Price
- $2,885,000
- Closing Date
- Aug 29, 2025
- Days on Market
- 282
- Status
- CLOSED
- MLS#
- DESU2061176
- Bedrooms
- 5
- Bathrooms
- 3
- Full Baths
- 3
- Living Area
- 3,000
- Lot Size (Acres)
- 0.51
- Style
- Coastal
- Year Built
- 1994
- County
- Sussex
- School District
- Indian River
Property Description
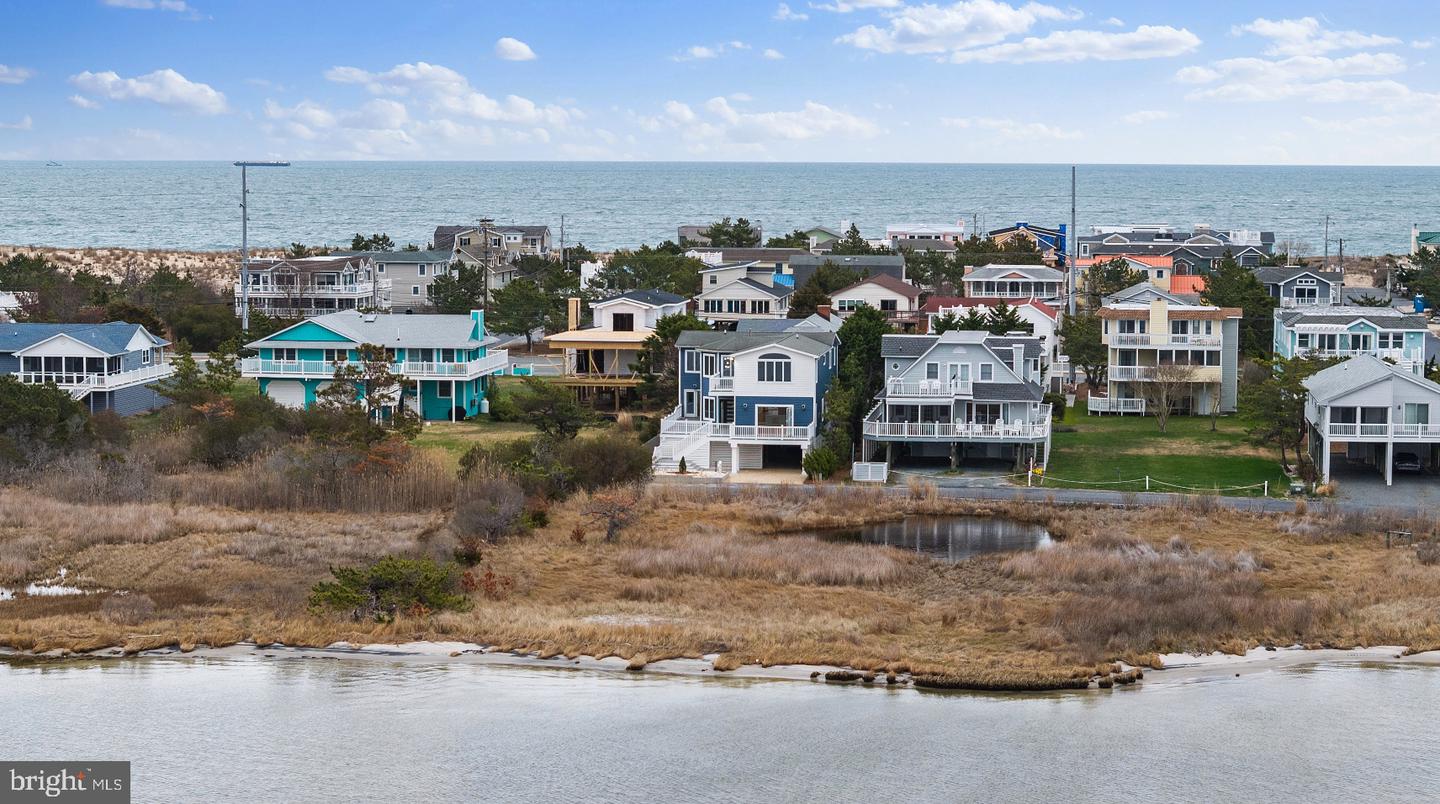
Welcome to this stunning, fully renovated 5-bedroom, 3 bathroom bayfront home in Fenwick Island, DE. Offering an unparalleled living experience, this exquisite property boasts sweeping panoramic views of the serene bay, ensuring breathtaking vistas from almost every room. Step inside to discover a beautifully reimagined interior that blends luxury with modern design. The heart of the home is the state-of-the-art kitchen, featuring top-of-the-line appliances, custom cabinetry, and gleaming countertops (quartz). Whether you’re entertaining guests or enjoying a quiet meal, this culinary haven provides the perfect setting. The spacious, light-filled living areas are perfect for both relaxation and entertaining, with large windows that flood the home with natural light and frame the spectacular water views. Each of the five generously sized bedrooms offers comfort and style, while the four meticulously designed bathrooms provide spa-like retreats with high-end finishes and fixtures. Outside, the property is equally impressive, with expansive decks and outdoor living spaces perfect for enjoying the peaceful bayfront setting. This home is a true sanctuary, offering the ultimate in coastal living with easy access to local beaches, dining, and entertainment. This is more than just a home; it’s a lifestyle. Don’t miss the opportunity to own a piece of paradise in Fenwick Island
/u.realgeeks.media/grantf/logo-2020.png)
Additional Information
- Area
- Baltimore Hundred (31001)
- Subdivision
- None Available
- Taxes
- $3227
- Interior Features
- Breakfast Area, Built-Ins, Kitchen - Island, Ceiling Fan(s), Entry Level Bedroom, Family Room Off Kitchen, Floor Plan - Open, Primary Bath(s), Primary Bedroom - Bay Front, Bathroom - Stall Shower, Walk-in Closet(s), Water Treat System, Wood Floors
- School District
- Indian River
- Elementary School
- Phillip C. Showell
- High School
- Sussex Central
- Fireplaces
- 1
- Fireplace Description
- Gas/Propane
- Flooring
- Carpet, Hardwood
- Exterior Features
- Extensive Hardscape, Exterior Lighting, Flood Lights, Outside Shower
- View
- Bay
- Heating
- Central
- Heating Fuel
- Electric
- Cooling
- Central A/C
- Roof
- Architectural Shingle
- Utilities
- Above Ground
- Water
- Public
- Sewer
- Public Sewer
Mortgage Calculator
Listing courtesy of JOHN KLEINSTUBER AND ASSOC INC. Contact:
Selling Office: .