1403 Bunting Avenue, Fenwick Island, DE 19944
- $6,475,000
- 5
- BD
- 5
- BA




- Sold Price
- $6,475,000
- List Price
- $6,690,000
- Closing Date
- May 15, 2024
- Days on Market
- 1
- Status
- CLOSED
- MLS#
- DESU2060828
- Bedrooms
- 5
- Bathrooms
- 5
- Full Baths
- 5
- Lot Size (Acres)
- 0.17
- Style
- Coastal
- Year Built
- 2021
- County
- Sussex
- School District
- Indian River
Property Description
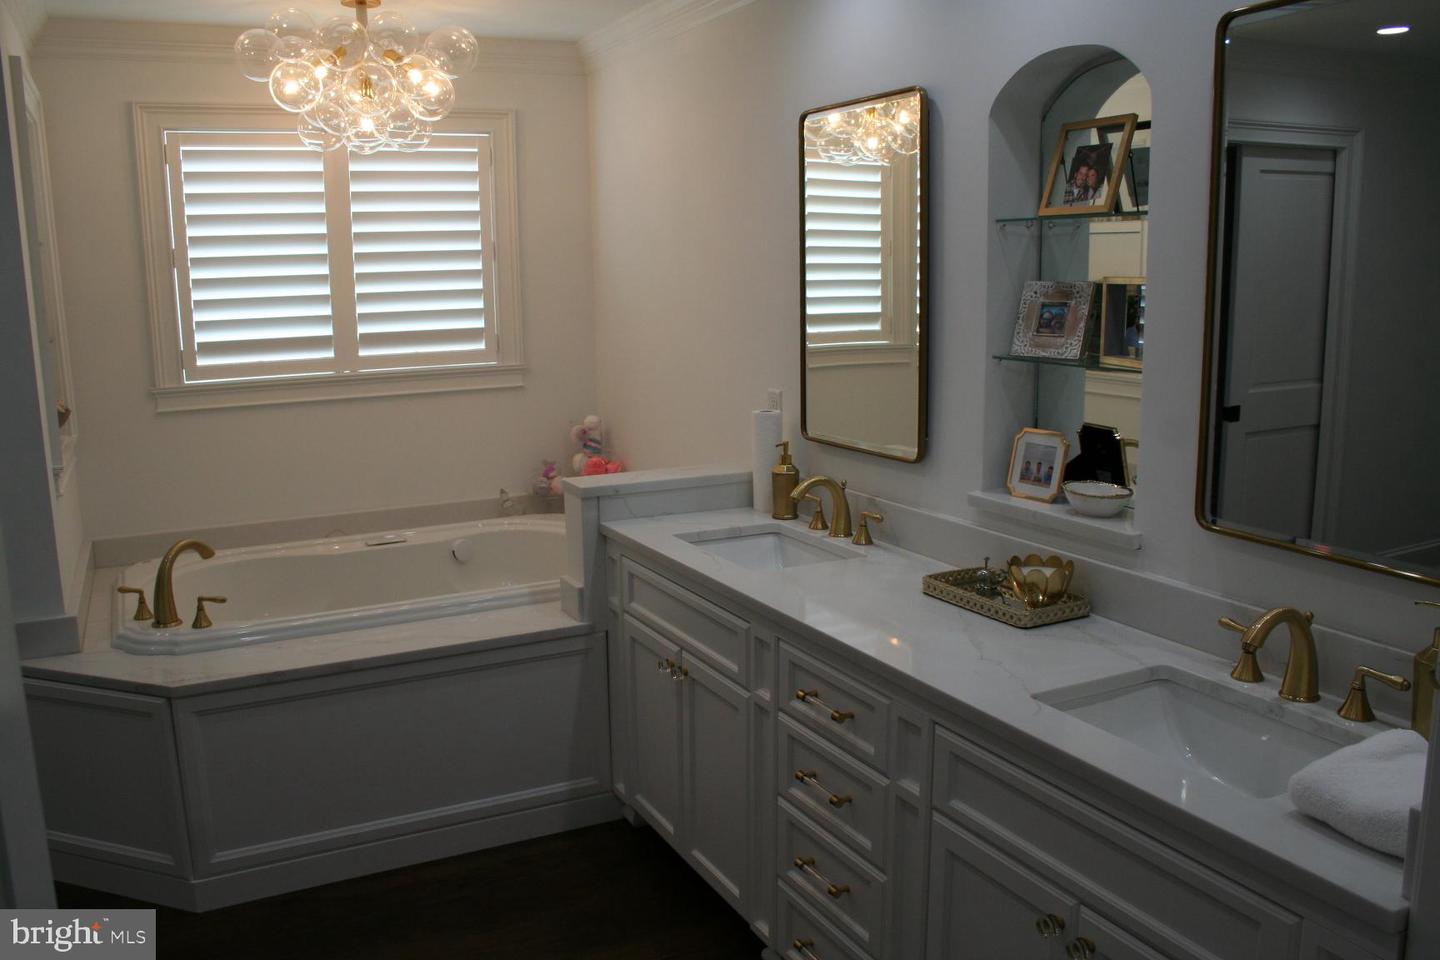
Custom built 5 Br. 5 Ba. home (completed 2022) on the direct ocean front in beautiful Fenwick Island. Extra-large front parking (pavers) plus a three-car garage. Enter the home in to the two story foyer with a custom "bubble" chandelier hanging above. This level has 2 guest bedrooms, plus the primary bedroom which is on the ocean front of the home. A large open deck off the front and back of this level. The large laundry room is also on this level with plenty of storage and a set of Electrulux front loading washer and dryer. A separate sitting room with a gas fireplace is on this level. Walk up the curved staircase with a custom-made wrought iron railing (with accent lights by the treads) to the main living area. As you look down the wide hall your first view will be of the ocean and beach. Two additional bedrooms are on this upper level each with their own baths. A beautiful kitchen with a pantry has excellent exposure to your guests as well as the views of the beach and ocean. This home has been used as a second home by the current owners after construction was completed in 2022. Upgrades are everywhere, too many to list here but your clients will surely see the quality of care given to the construction and layout of this fine home.
/u.realgeeks.media/grantf/logo-2020.png)
Additional Information
- Area
- Baltimore Hundred (31001)
- Subdivision
- None Available
- Taxes
- $7906
- Interior Features
- Butlers Pantry, Ceiling Fan(s), Curved Staircase, Dining Area, Elevator, Entry Level Bedroom, Family Room Off Kitchen, Floor Plan - Open, Kitchen - Island, Pantry, Primary Bath(s), Primary Bedroom - Ocean Front, Recessed Lighting, Bathroom - Soaking Tub, Bathroom - Stall Shower, Upgraded Countertops, Walk-in Closet(s), Window Treatments, Wood Floors
- School District
- Indian River
- Elementary School
- Phillip C. Showell
- High School
- Sussex Central
- Fireplaces
- 2
- Fireplace Description
- Gas/Propane
- Flooring
- Hardwood, Marble
- Garage
- Yes
- Garage Spaces
- 3
- Exterior Features
- Extensive Hardscape, Exterior Lighting, Outside Shower, Secure Storage
- View
- Ocean
- Heating
- Heat Pump(s)
- Heating Fuel
- Electric
- Cooling
- Heat Pump(s)
- Roof
- Shingle, Architectural Shingle
- Utilities
- Above Ground, Cable TV, Phone Available, Propane
- Water
- Public
- Sewer
- Public Sewer
- Furnished
- Yes
Mortgage Calculator
Listing courtesy of JOHN KLEINSTUBER AND ASSOC INC. Contact:
Selling Office: .