1110 N Schulz Road, Fenwick Island, DE 19944
- $3,700,000
- 5
- BD
- 6
- BA
- 5,000
- SqFt










- Sold Price
- $3,700,000
- List Price
- $3,999,000
- Closing Date
- Jun 28, 2024
- Days on Market
- 109
- Status
- CLOSED
- MLS#
- DESU2056354
- Bedrooms
- 5
- Bathrooms
- 6
- Full Baths
- 5
- Half Baths
- 1
- Living Area
- 5,000
- Lot Size (Acres)
- 0.31
- Style
- Coastal
- Year Built
- 2008
- County
- Sussex
- School District
- Indian River
Property Description
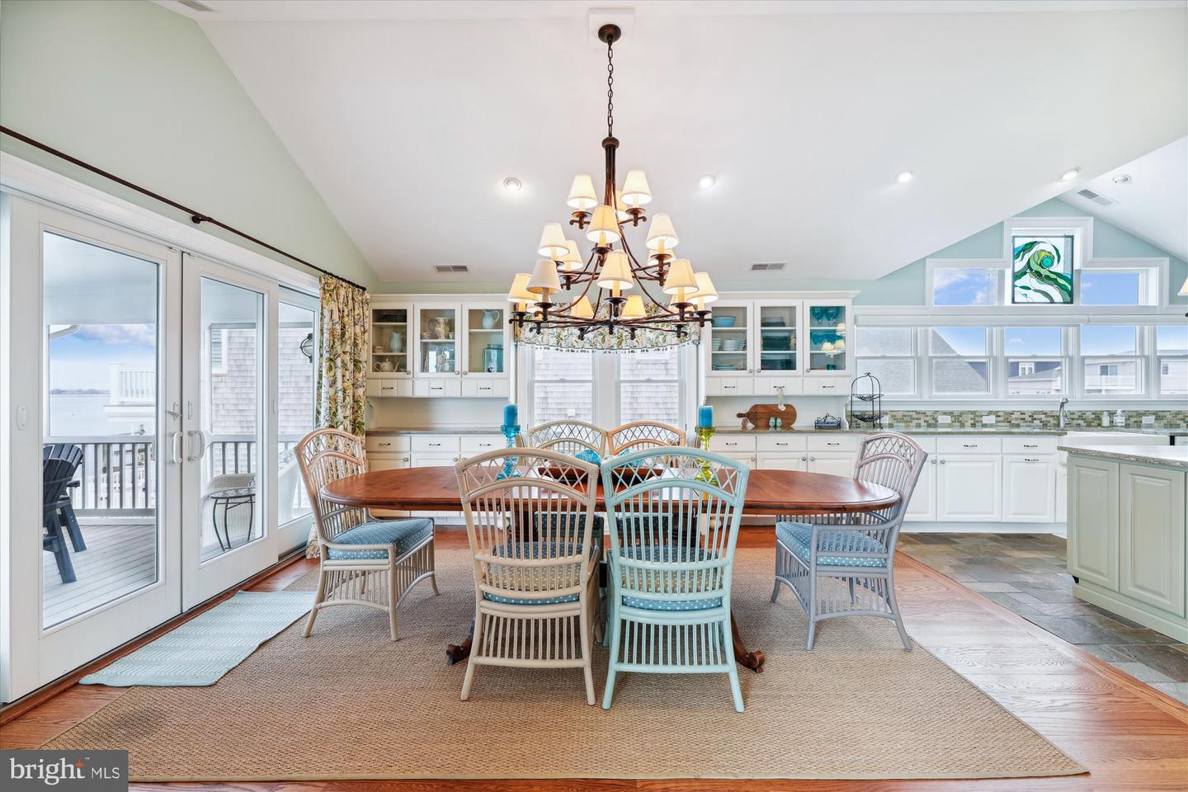
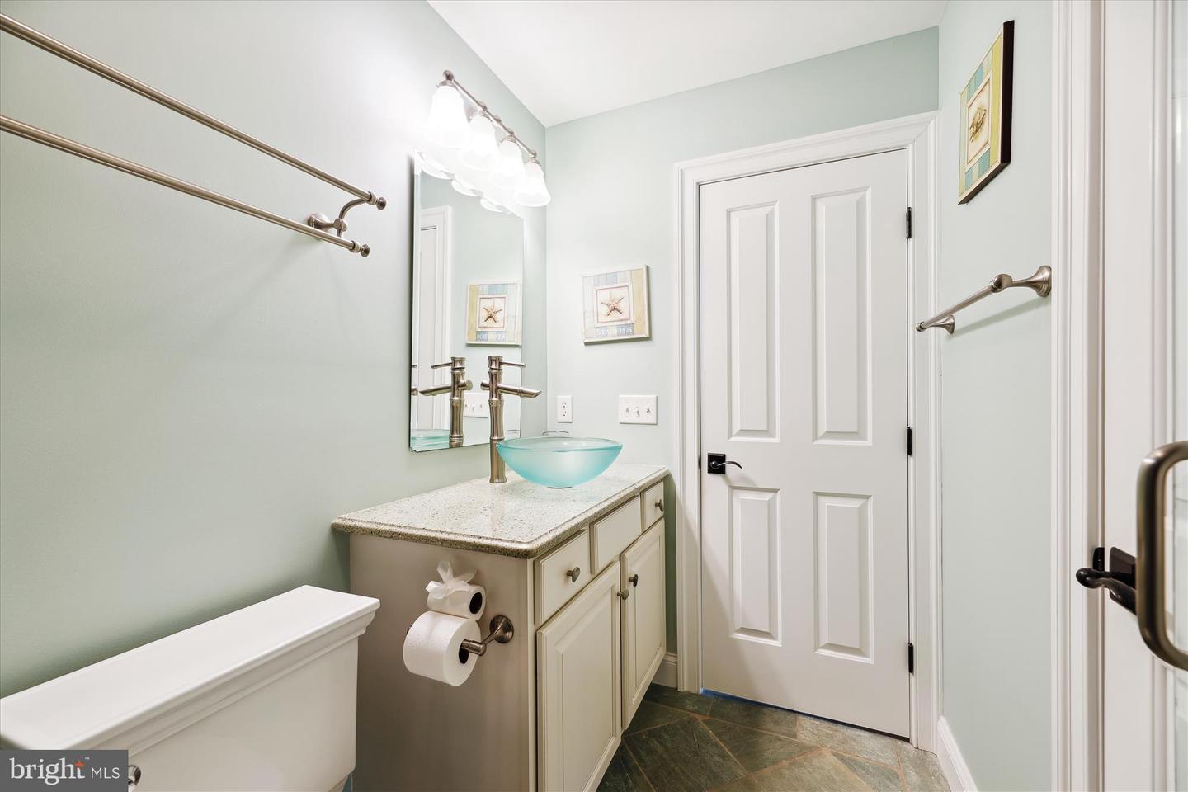
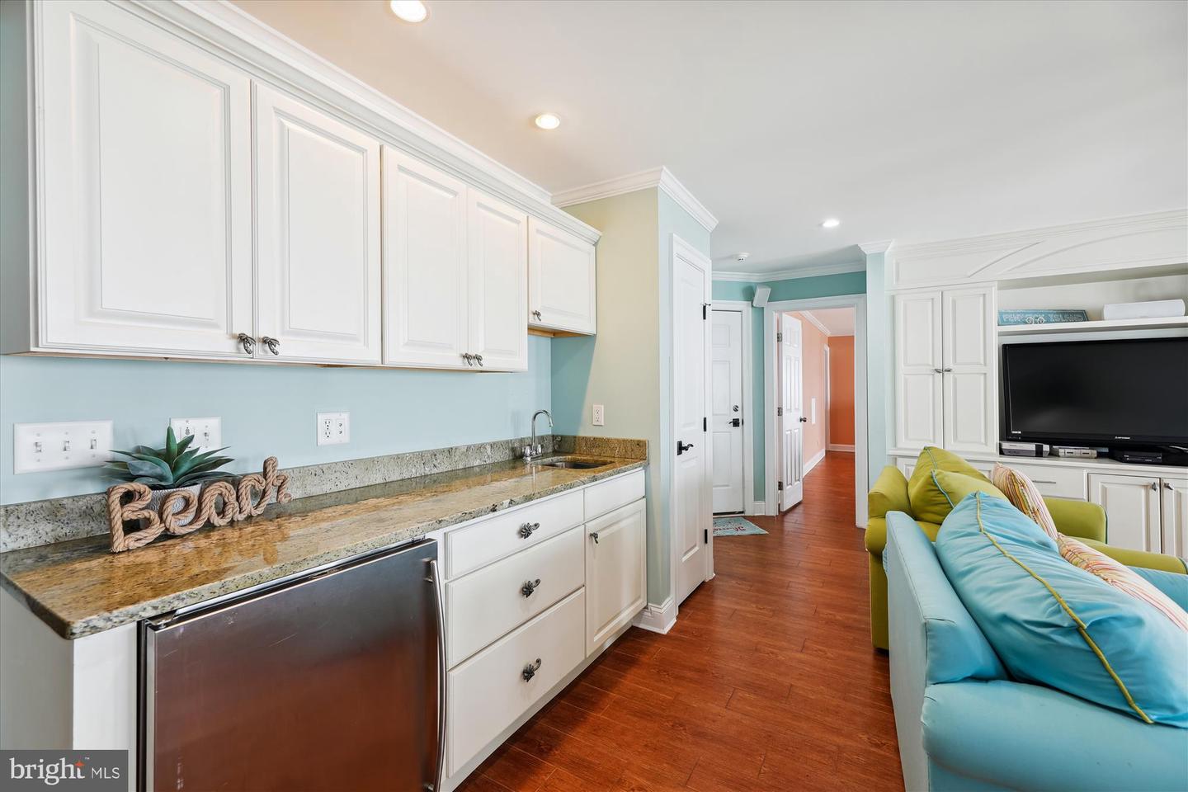
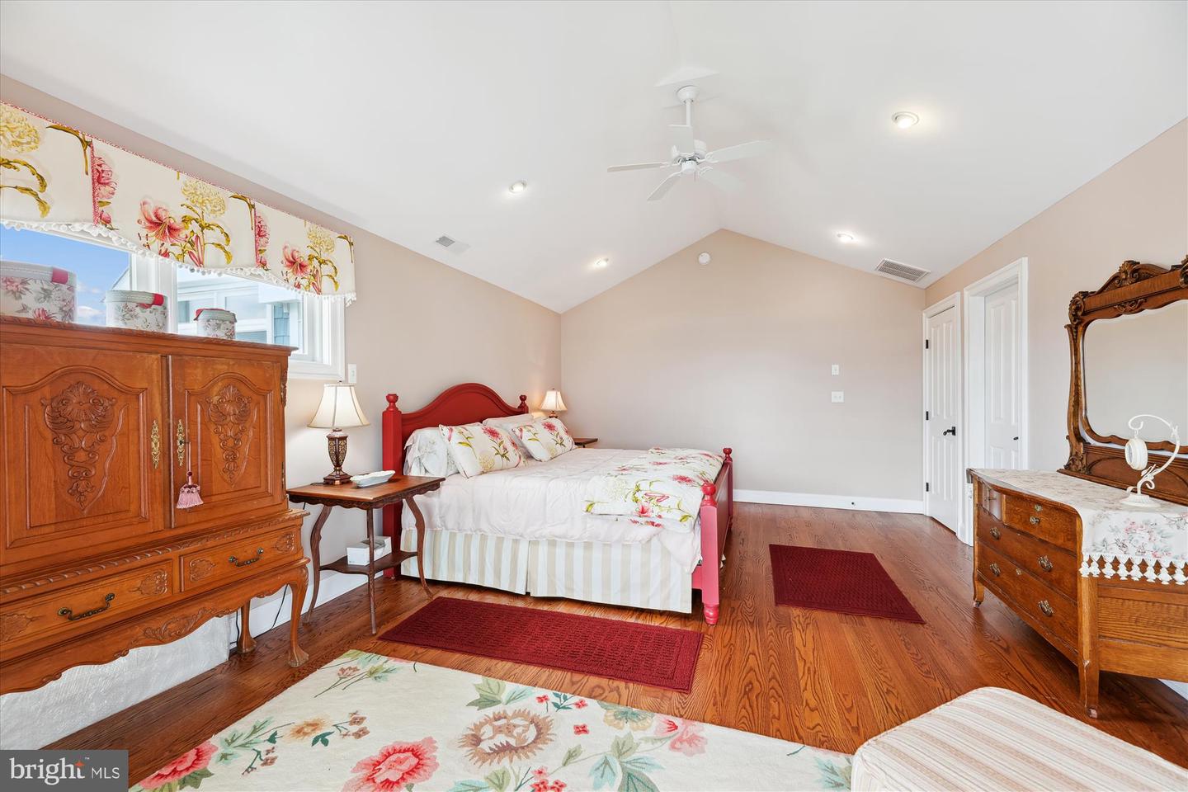
Priced Reduced!! This beautiful and spacious, 5 bedroom, 5 ½ bath custom-built, furnished home is situated on a rare, extra wide (77') bayfront lot. Enjoy breathtaking panoramic bay front views from one of four decks or one of two living areas, which are bathed in natural light and feature rich hardwood floors. The upper floor family room boasts vaulted white shiplap ceilings, two large ceiling fans and a wet bar with a wine cooler. The lower level living room also features a wet bar, allowing you to enjoy refreshments from either living area. The huge, inviting "chef's kitchen" is ideal for creating the perfect meal and entertaining family and friends as they gather around the large slab granite island. The kitchen has a slate floor, built-in stainless steel GE Profile double oven + warming drawer and a five-burner gas stove top, as well as a pantry and tons of storage space. The kitchen and dining room lead to a screened porch and a large open deck allowing for relaxing summer meals overlooking the bay, relaxing with a cocktail after a long day at the beach or watching family and friends enjoy the heated in-deck saltwater pool below. Two bedrooms are located on the upper level. The primary bedroom has double walk-in closets, an extra-large bathroom with heated floors, a heated towel bar and a rain shower head, and access to the bay front deck – an excellent place to enjoy your morning coffee. Three additional sizeable bedrooms are located on the lower level. All showers/tubs have either Carrera tile or marble with extra-large glass enclosures, some with smooth river stone floors. This level too has a large space for an in-house office, with a full bathroom, for the convenience of those who work from their home. Unloading groceries and weekend supplies is a breeze in this home. For your convenience, it comes equipped with a large elevator to the upper floor with exits to the ground level hallway or direct access to the garage. It also comes equipped with laundry rooms on both the upper and lower levels. Two heat pumps provide efficient geothermal heating and central air conditioning. The paver driveway leads to two garages that fit three cars with plenty of room for storage. The bay side of the home has storm shutters for extra protection. An irrigation system takes care of the various plantings surrounding this beautiful home. This bay front location is ideal for water sports and does not disappoint as it includes mooring for boat with a lift, as well as a separate pier with a lift for kayaks or jet skis. This home has been lovingly cared for and is in excellent condition.
/u.realgeeks.media/grantf/logo-2020.png)
Additional Information
- Area
- Baltimore Hundred (31001)
- Subdivision
- None Available
- Taxes
- $6004
- Interior Features
- Attic, Bar, Built-Ins, Butlers Pantry, Central Vacuum, Combination Kitchen/Dining, Elevator, Entry Level Bedroom, Family Room Off Kitchen, Floor Plan - Open, Kitchen - Island, Primary Bath(s), Primary Bedroom - Bay Front, Recessed Lighting, Sprinkler System, Bathroom - Stall Shower, Upgraded Countertops, Walk-in Closet(s), Window Treatments, Wood Floors, Bathroom - Tub Shower, Wet/Dry Bar, Ceiling Fan(s), Crown Moldings, Chair Railings, Pantry, Store/Office
- School District
- Indian River
- Elementary School
- Phillip C. Showell
- High School
- Indian River
- Fireplaces
- 2
- Fireplace Description
- Gas/Propane
- Flooring
- Ceramic Tile, Solid Hardwood, Heavy Duty, Heated, Marble, Slate, Wood
- Garage
- Yes
- Garage Spaces
- 3
- Exterior Features
- Boat Storage, Extensive Hardscape
- Pool Description
- Heated, Saltwater
- View
- Bay
- Heating
- Heat Pump(s), Forced Air
- Heating Fuel
- Geo-thermal
- Cooling
- Central A/C
- Roof
- Architectural Shingle
- Utilities
- Cable TV, Phone Available, Propane
- Water
- Public
- Sewer
- Public Septic
- Furnished
- Yes
Mortgage Calculator
Listing courtesy of JOHN KLEINSTUBER AND ASSOC INC. Contact:
Selling Office: .