40067 Oceanside Drive, Fenwick Island, DE 19944
- $1,675,000
- 6
- BD
- 4
- BA
- 3,600
- SqFt







- Sold Price
- $1,675,000
- List Price
- $1,795,000
- Closing Date
- Jul 12, 2024
- Days on Market
- 174
- Status
- CLOSED
- MLS#
- DESU2052514
- Bedrooms
- 6
- Bathrooms
- 4
- Full Baths
- 3
- Half Baths
- 1
- Living Area
- 3,600
- Lot Size (Acres)
- 0.16
- Style
- Coastal
- Year Built
- 1997
- County
- Sussex
- School District
- Indian River
Property Description
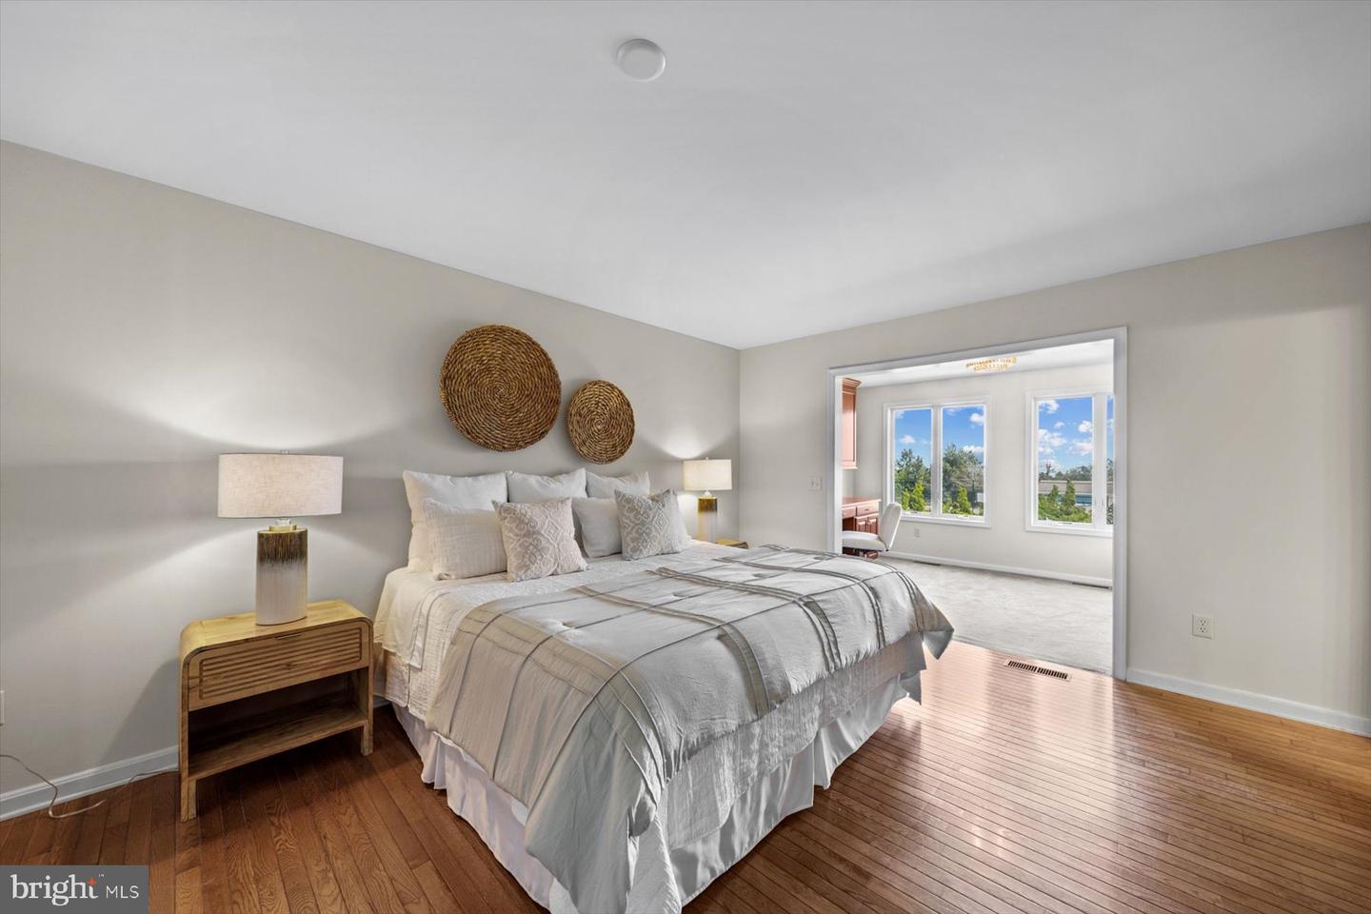
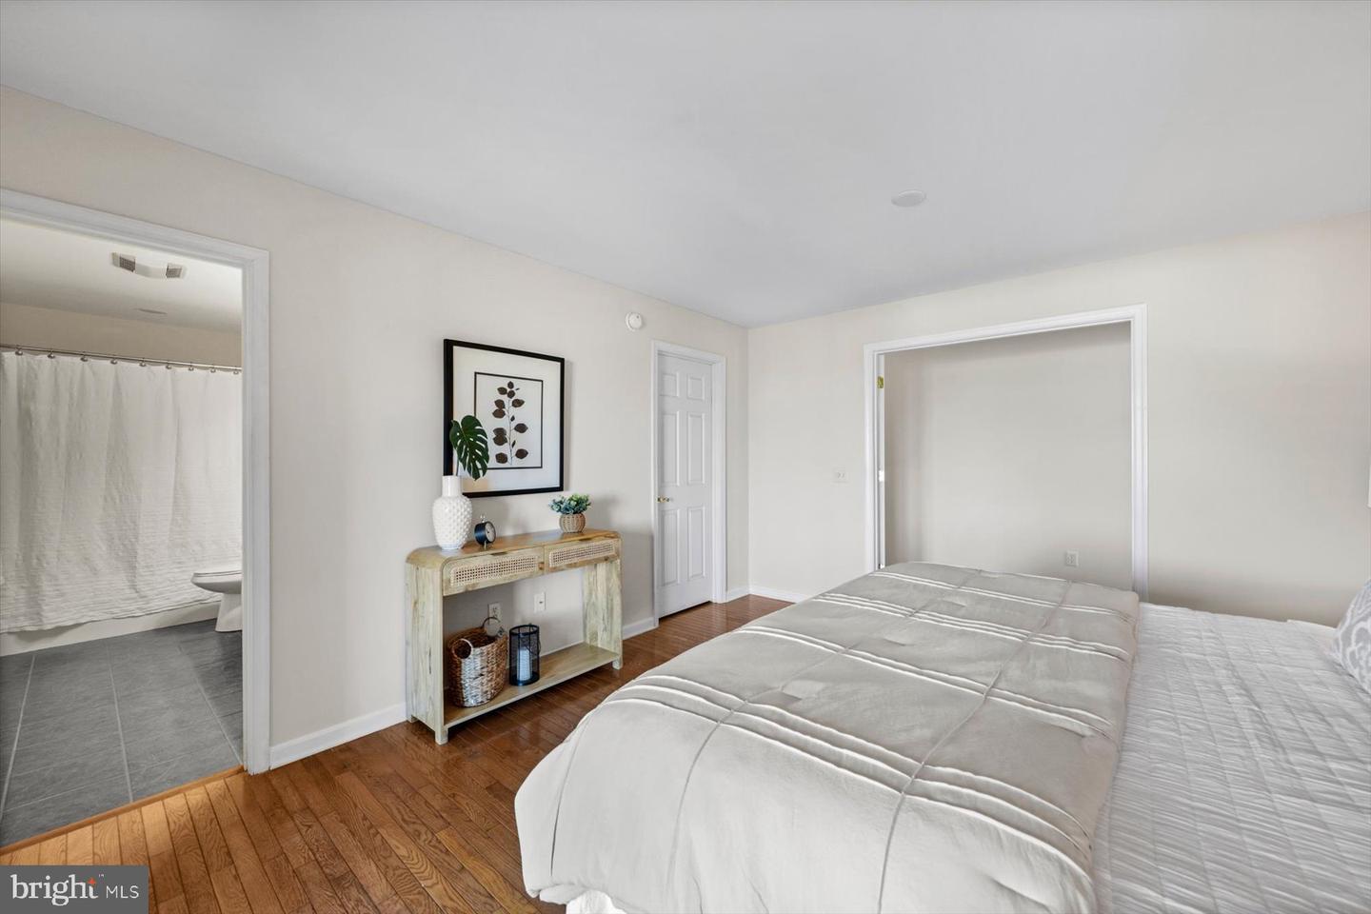
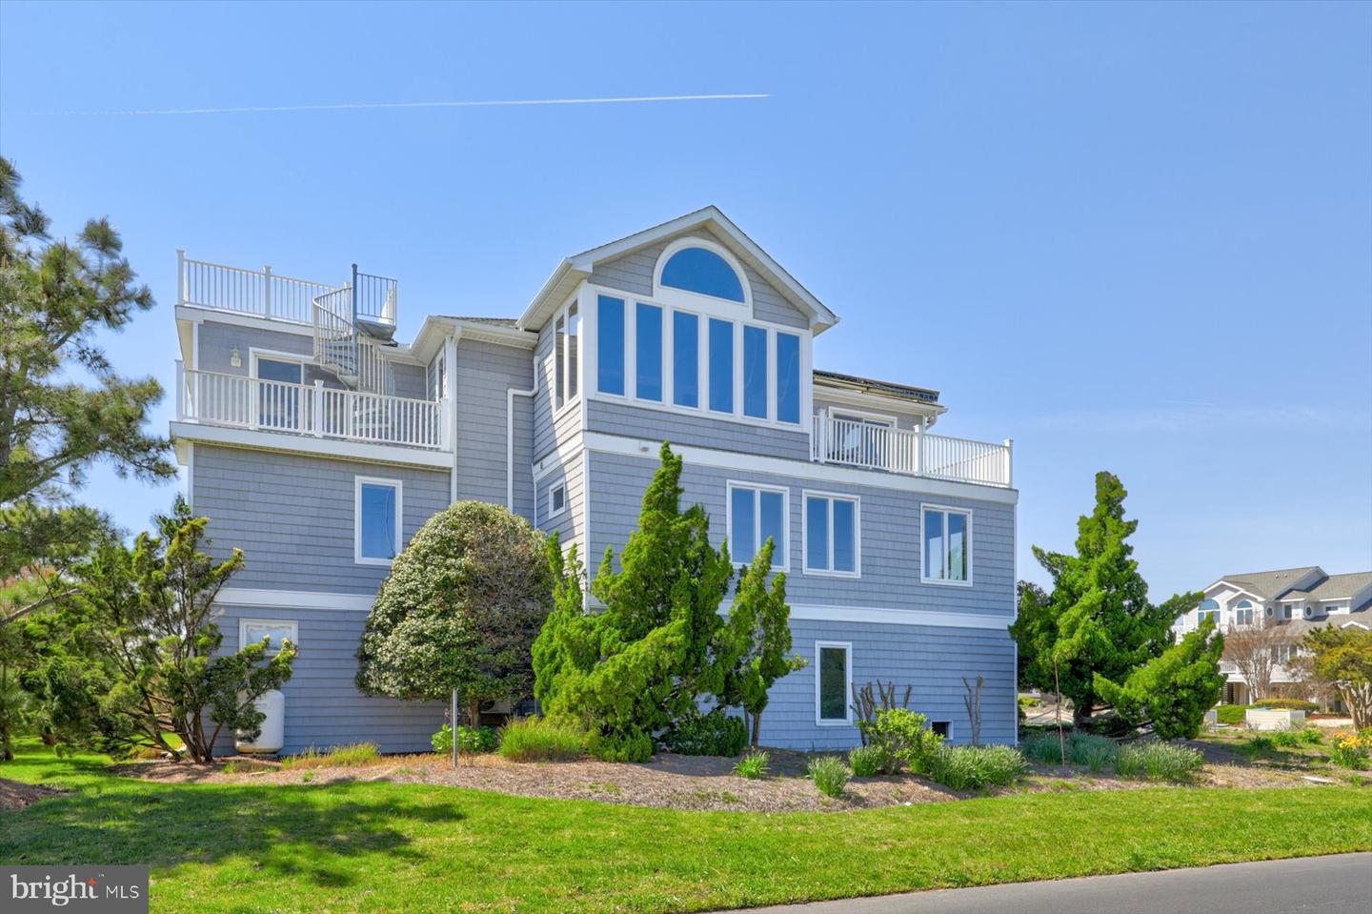
Spectacular coastal home situated between the ocean and the bay with impressive views and easy walking distance to the beach. Take the elevator to the top floor and step into the impressive great room with an open floorplan featuring an expansive kitchen and living room. A dining area, sunroom, den and enclosed porch are all on this level, creating the ideal layout for entertaining family and friends at the beach. Enjoy sunrises over the ocean and sunsets over the bay from multiple balconies or the rooftop deck. The large gourmet kitchen is sure to please any chef featuring a gas range with hood vent, double wall oven, granite countertops and backsplash, stainless steel appliances, and large center island with breakfast bar. The middle level features a primary bedroom with a large fully tiled walk in shower with multiple shower heads and 5 additional spacious bedrooms plus 2 full baths and the laundry room. The ground level features an expansive garage that runs the entire length of the home allowing plenty of space to store a boat, jet ski, and kayaks. No expense has been spared in maintaining this home. Located just North of the town of Fenwick Island, the community of Seatowne offers a swimming pool, tennis, and pier on the bay which is perfect for catching crabs or launching your kayaks.
/u.realgeeks.media/grantf/logo-2020.png)
Additional Information
- Area
- Baltimore Hundred (31001)
- Subdivision
- Seatowne
- Taxes
- $2071
- HOA Fee
- $2,200
- HOA Frequency
- Annually
- Interior Features
- Breakfast Area, Ceiling Fan(s), Combination Kitchen/Dining, Combination Kitchen/Living, Elevator, Floor Plan - Open, Kitchen - Gourmet, Kitchen - Island, Primary Bath(s), Recessed Lighting, Bathroom - Stall Shower, Upgraded Countertops, Window Treatments, Wood Floors
- School District
- Indian River
- Fireplaces
- 1
- Fireplace Description
- Gas/Propane
- Garage
- Yes
- Garage Spaces
- 4
- Exterior Features
- Outside Shower, Secure Storage
- Heating
- Heat Pump(s)
- Heating Fuel
- Electric
- Cooling
- Central A/C
- Water
- Public
- Sewer
- Public Sewer
Mortgage Calculator
Listing courtesy of Long & Foster Real Estate, Inc.. Contact:
Selling Office: .